610 Oak Park Boulevard,West Plains, MO 65775
West Plains, MO 65775


Description
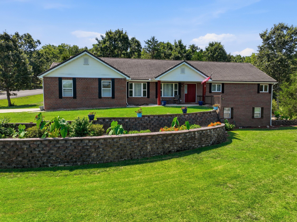
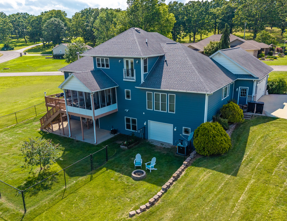
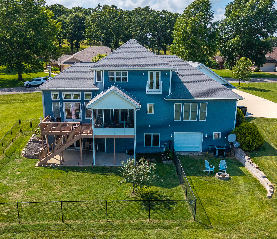
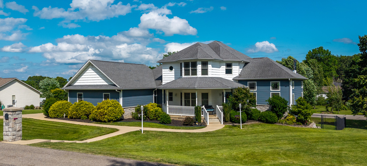
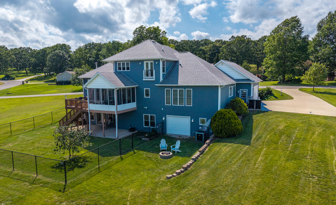
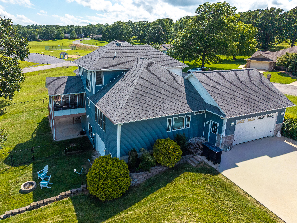
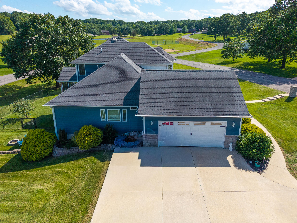
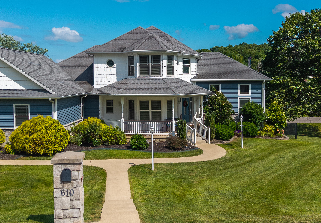
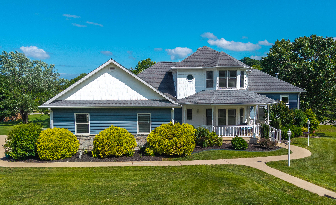
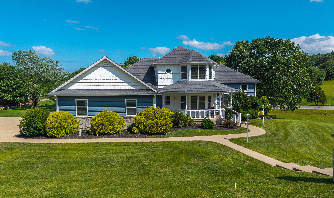
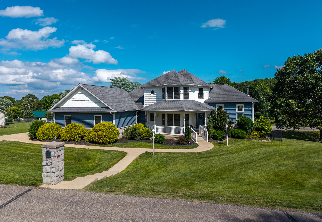
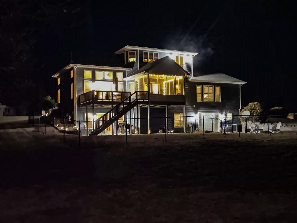
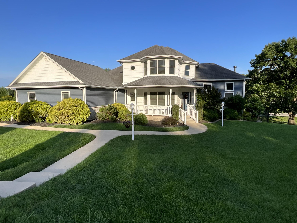
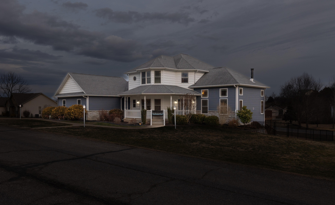
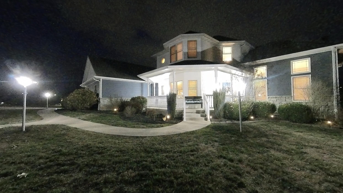
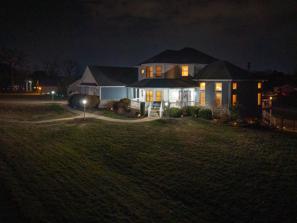
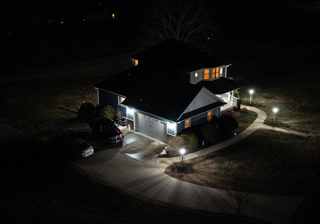
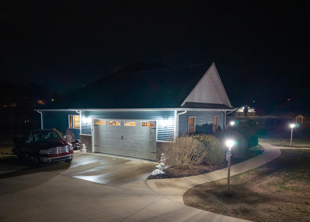
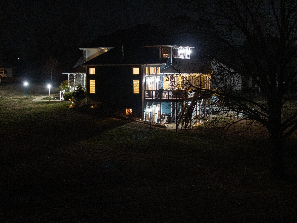
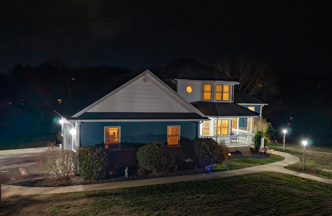
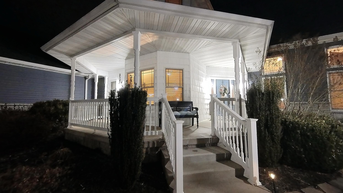
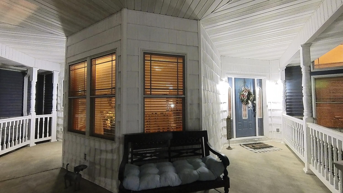
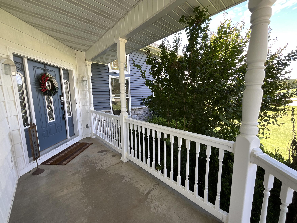
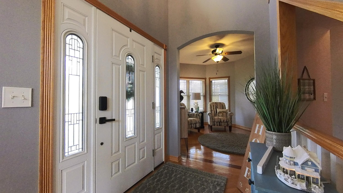
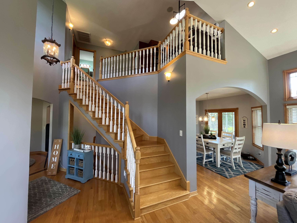
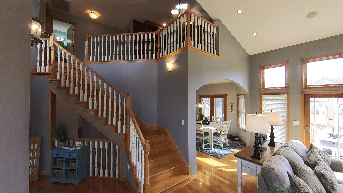
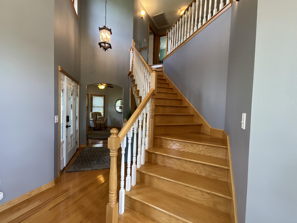
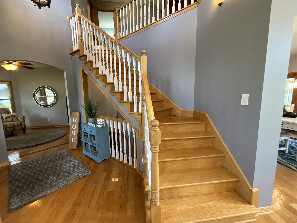
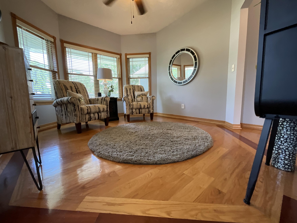
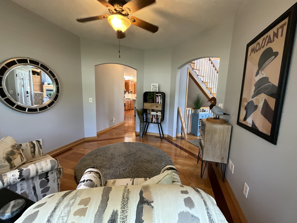
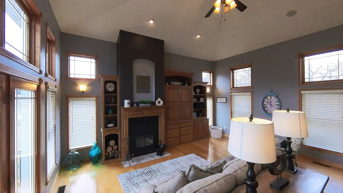
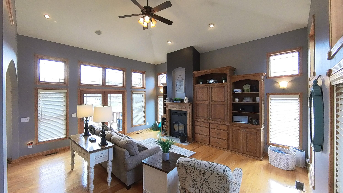
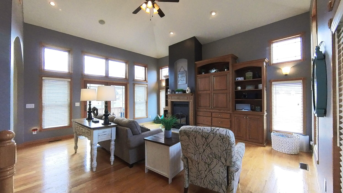
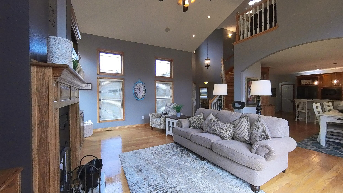
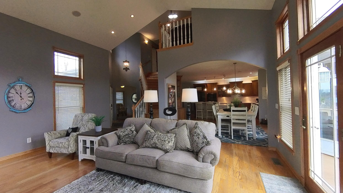
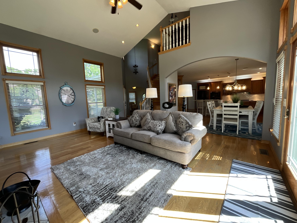
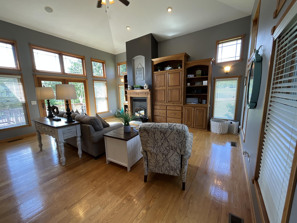
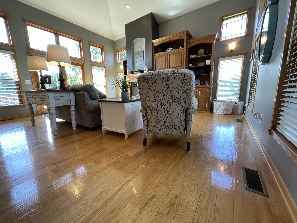
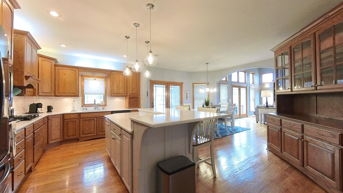
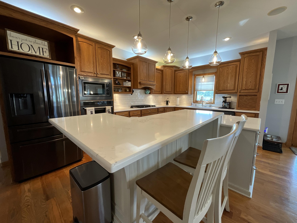
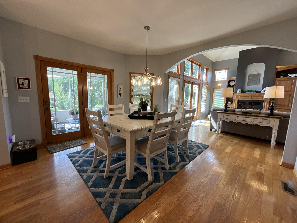
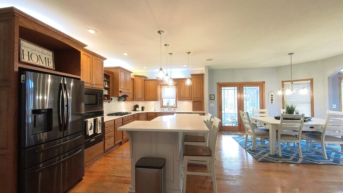
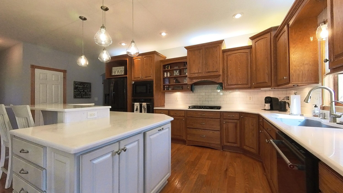
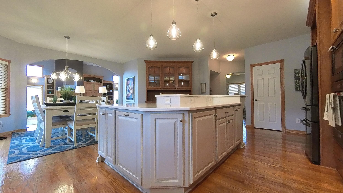
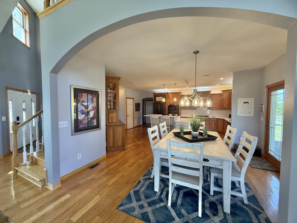
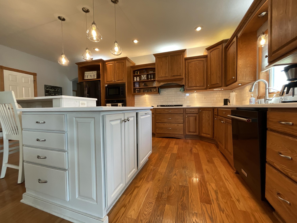
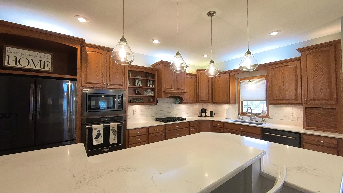
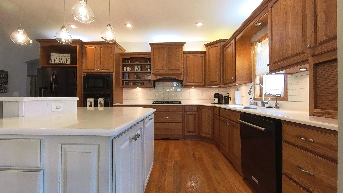
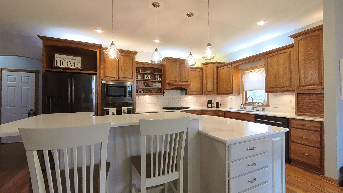
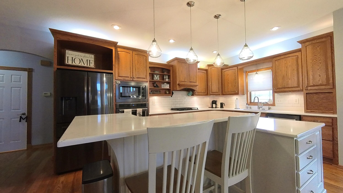
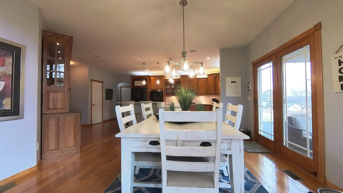
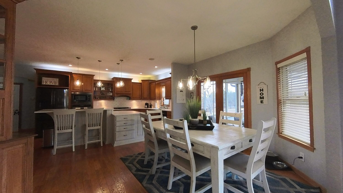
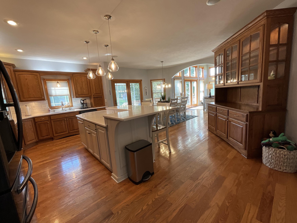
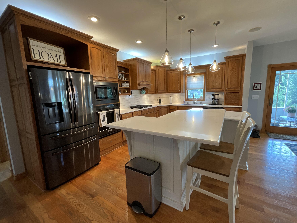
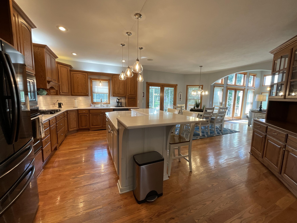
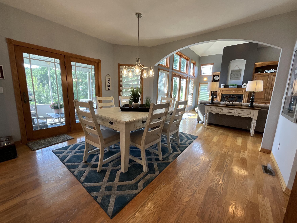
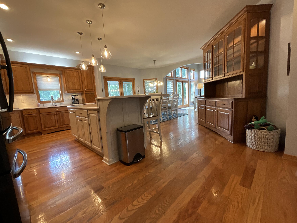
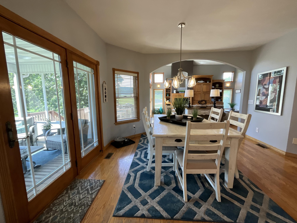
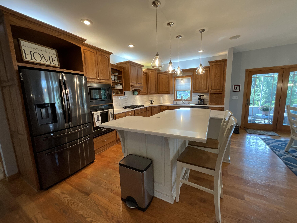
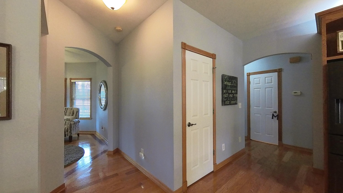
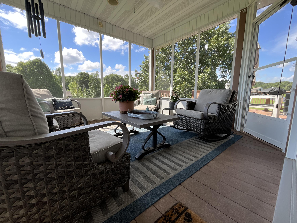
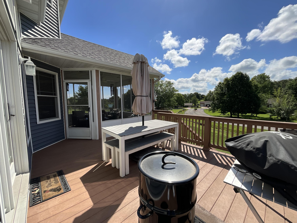
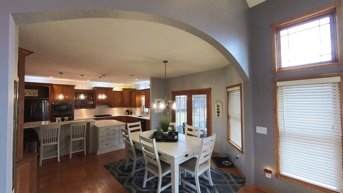
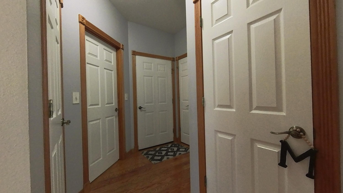
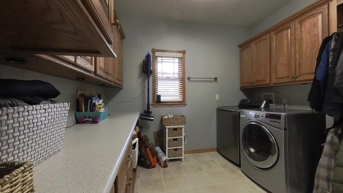
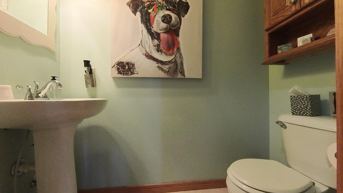
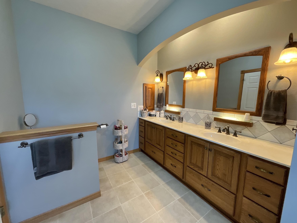
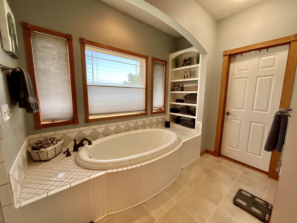
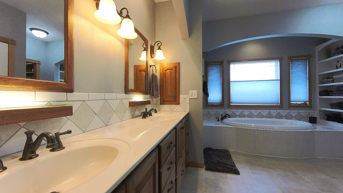
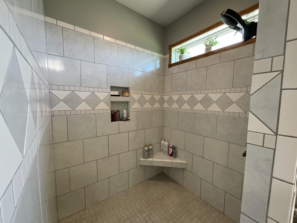
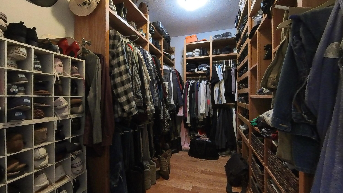
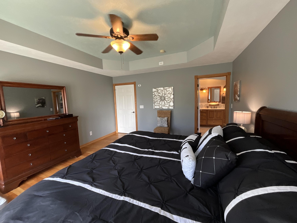
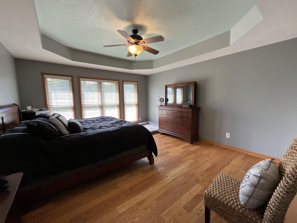
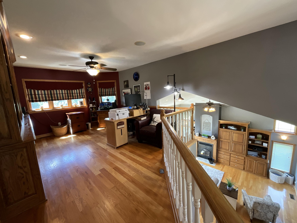
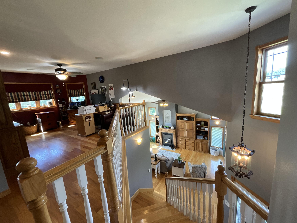
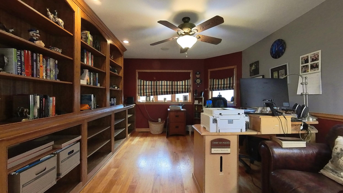
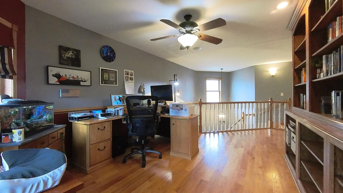
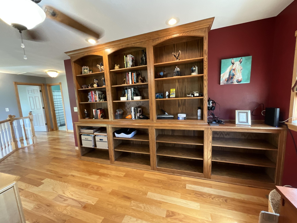
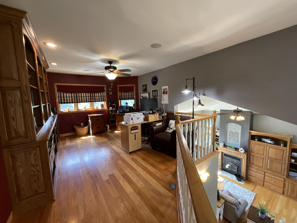
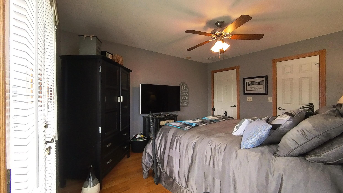
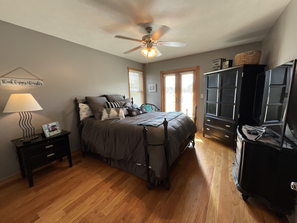
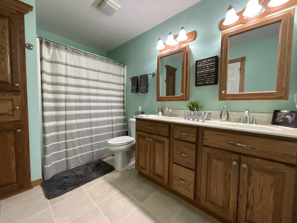
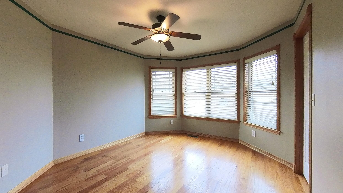
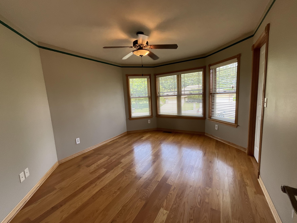
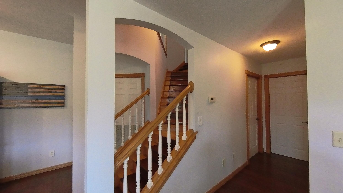
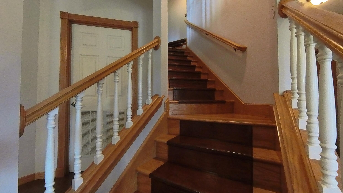
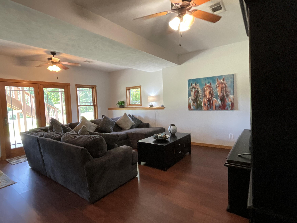
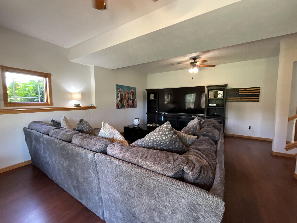
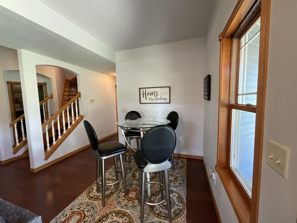
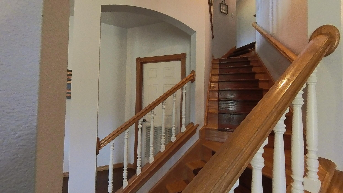
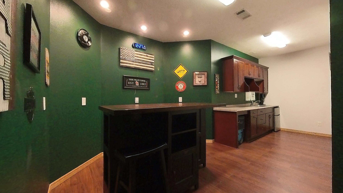
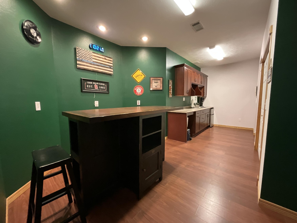
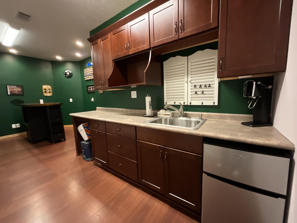
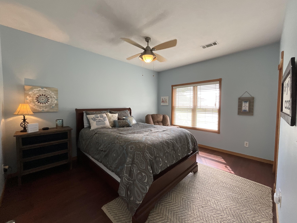
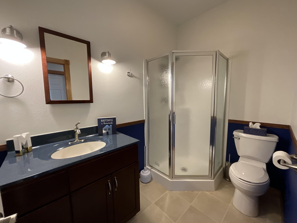
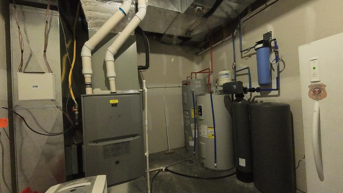
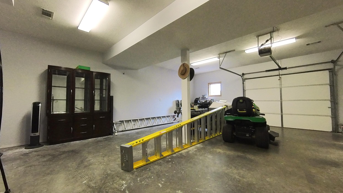
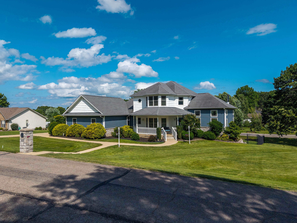
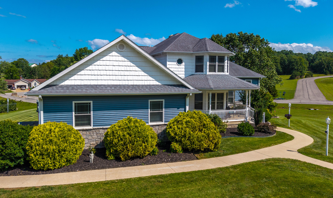
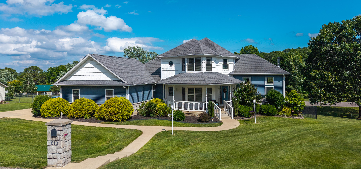
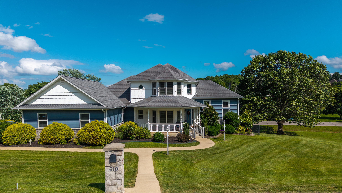
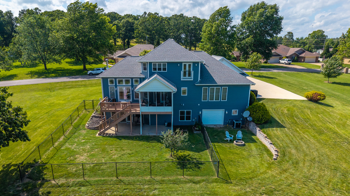
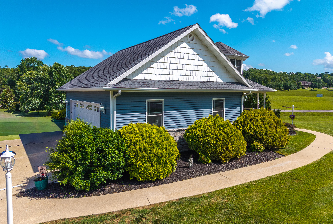
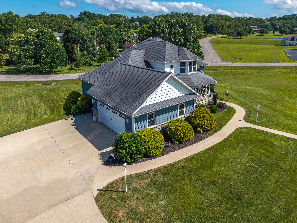
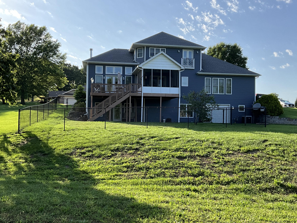
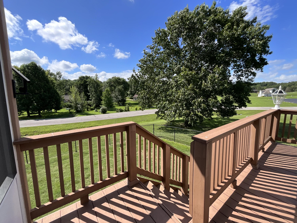
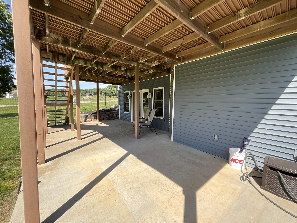
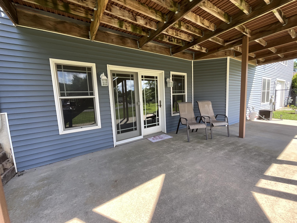
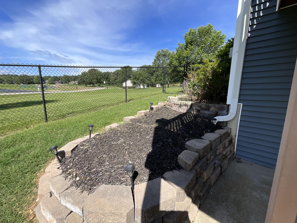
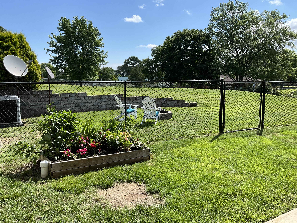
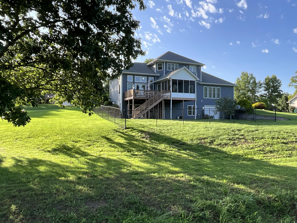
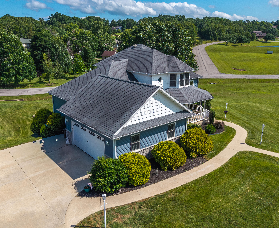
Check out this 1.5 Custom Home on a double corner lot. Updated Kitchen with Quartz countertops with soft-close and pull-out drawers. Pantry. Island, Eat-In, Separate Dining, and Formal Dining. Plus an abundance of custom-built shelving in all closets, den, etc. All stays. All walk-in closets throughout. This is truly one of a kind. Lots of windows for natural lighting. 16' ceilings in the living room. Real Hardwood flooring. Screened in Porch, large deck, patio, wrap-around covered front porch. Spacious primary bedroom with tray ceiling. Full primary bathroom with a soaking tub and a large walk-in tile shower. Custom closet with every kind of built-in. Double sinks and ample space to move around. The laundry room is just as spacious, with cabinets, a built-in ironing board, and ample storage. The oversized car garage provides convenient storage for all your belongings. 1/2 bath off the kitchen. Gorgeous Staircases. Upstairs library/den with views! Some of the best shelving for all your books! 2 Bedrooms with walk-in closets and custom shelving. One bedroom with a French deck to look out. Full bath upstairs. The basement includes a family room and a bonus space. Three-quarter bath and full bedroom with a walk-in closet. On the other side, the man cave with a wet bar ( is neg), kitchenette, storage, and a John Deere Room. Walks out to fire pit. The family room opens to a patio with a secure chain-link fence for pets or children. *Newer blinds on windows throughout. (2019) *Complete Water System and Water Filtration System *Water Heater Replacements (two) *Updated kitchen with quartz counter tops, subway tile backsplash, and new appliances *Outlet lights added throughout the home *Repainted *Sprinkler System *Central Vac *Laundry Chute *Sound System *List of Updates added to documents!
Details
| MLS # | 60315191 |
|---|---|
| Listing Type | For Sale |
| Style | House |
| Sub-Type | Resale |
| Status | Pending |
| Year | 2009 |
| Days On Site | 204 |
| Listing Provided By | Ozark Kountry Realty, Real Estate & Auctioneering | Laurie Nissen |
Features
| Bed(s) | 4 |
|---|---|
| Bath(s) | 4 Total |
| SQ Feet | 3,295 |
| Basement | Y |
| Acreage | 1.16 |
| Property View | City, Panoramic |
Interior
| Rooms Total | 20 |
|---|---|
| Cooling Yes / No | Yes |
| Cooling | Central, Ceiling Fans |
Exterior
| Exterior Features | Rain Gutters, Storm Door(s) |
|---|---|
| Construction Materials | Other, Stone, Vinyl Siding |
| Lot Features | Sprinklers In Front, Landscaping, Corner, Paved Frontage, Sprinklers In Rear |
Parking
| Garage Yes / No | Yes |
|---|---|
| Parking Features | Workshop in Garage, Parking Spaces, Parking Pad, Oversized, Garage Faces Side, Garage Faces Rear, Garage Door Opener, Basement, Additional Parking |
Taxes
| Property | 3040 |
|---|
Area Information
| State | MO |
|---|---|
| County | Howell |
| City | West Plains |
| Zip Code | 65775 |
| Community Name | Kaywood Estates |
| School District | West Plains |
| Elementary School | Fairview |
| High School | West Plains |
| Listing VS Median (in Kaywood Estates) | |
Price: $519,900 low | high Med: $450,000 sqft: 3,295 low | high Med: 3,936 $ / sqft: $158 low | high Med: $114 On site: 204 low | high Med: 22 | |
Market Activity 65775
Request a showing
Request a showing
Contact
Learn More About This Property

| State | MO |
|---|---|
| County | Howell |
| City | West Plains |
| Zip Code | 65775 |
| Community Name | Kaywood Estates |
| School District | West Plains |
| Elementary School | Fairview |
| High School | West Plains |
| Listing VS Median (in Kaywood Estates) | |
Price: $519,900 low | high Med: $450,000 sqft: 3,295 low | high Med: 3,936 $ / sqft: $158 low | high Med: $114 On site: 204 low | high Med: 22 | |