























Description
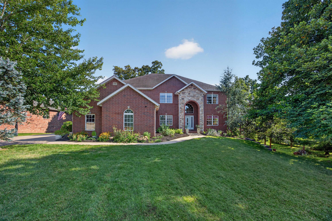
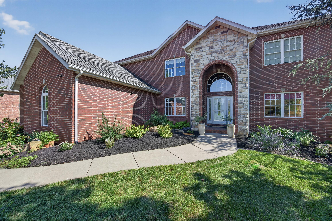
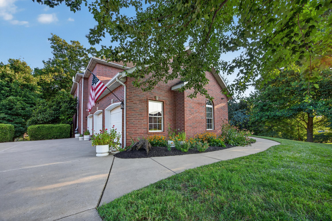
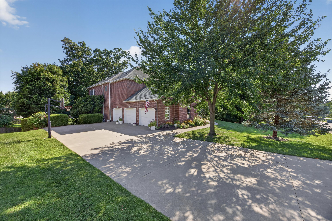
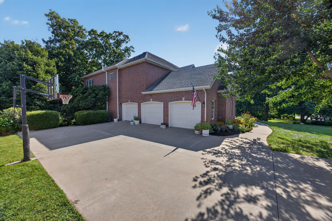
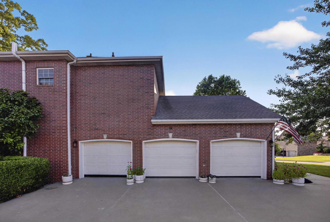
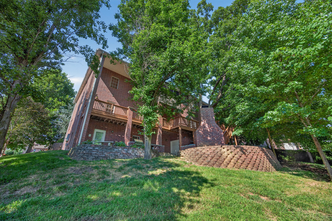
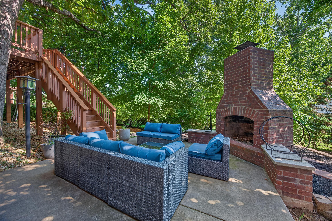
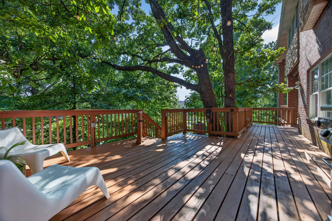
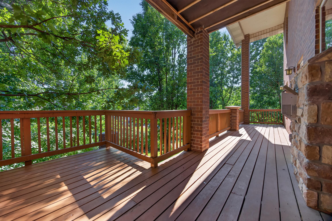
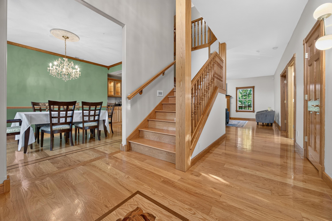
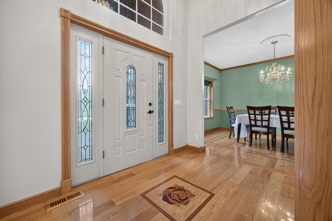
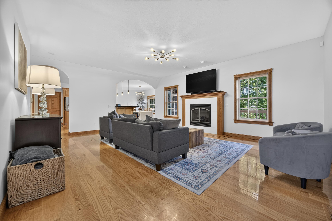
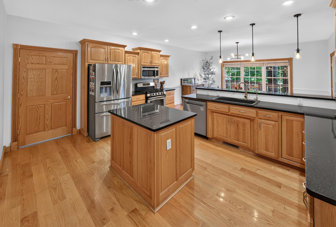
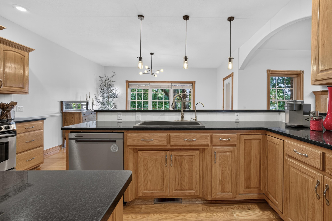
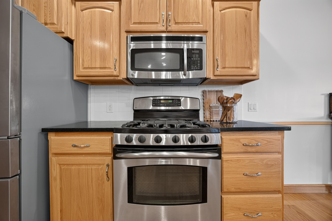
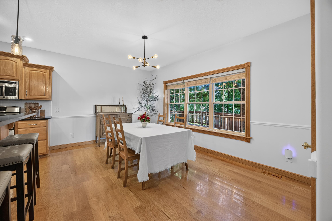
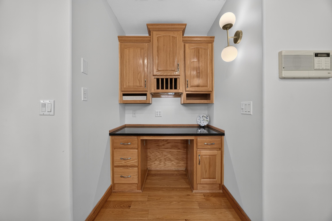
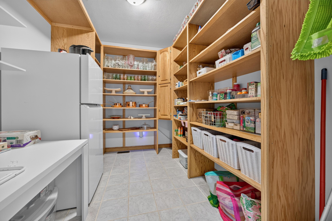
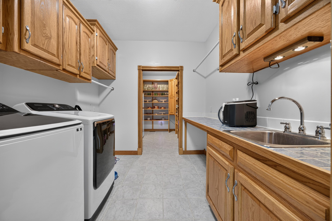
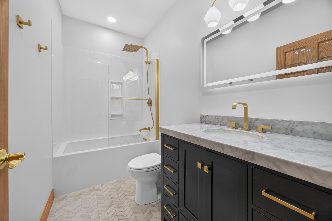
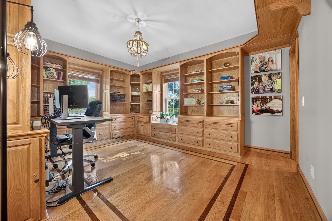
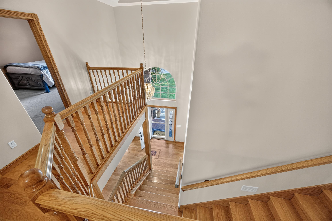
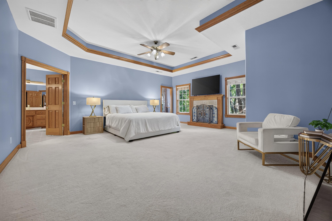
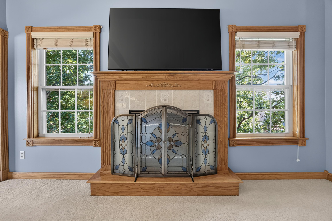
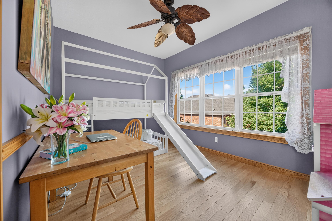
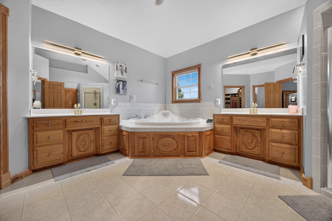
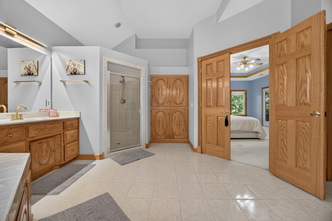
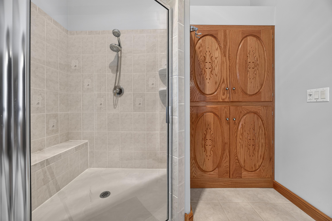
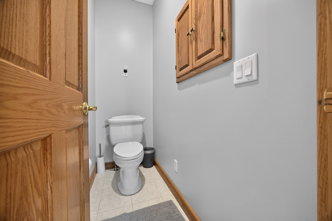
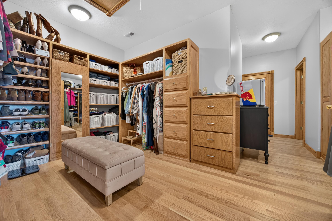
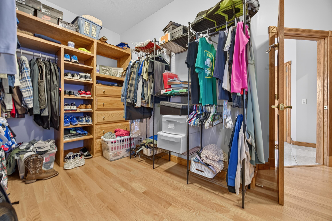
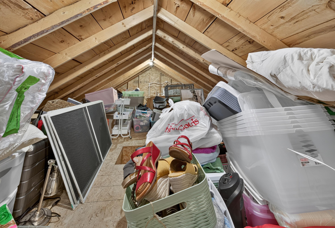
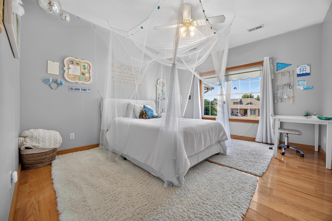
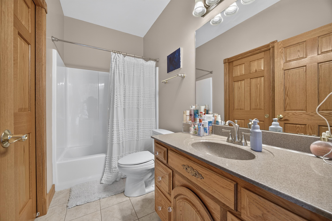
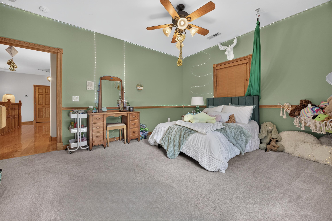
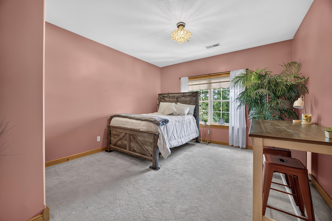
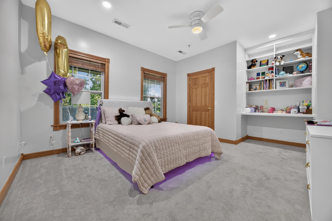
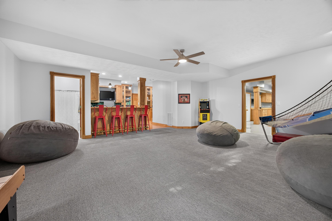
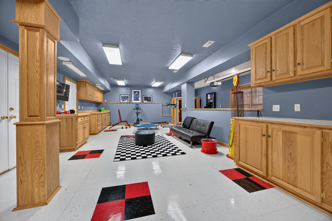
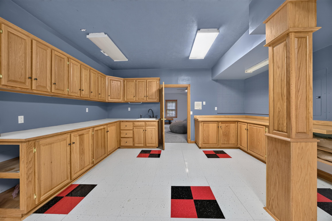
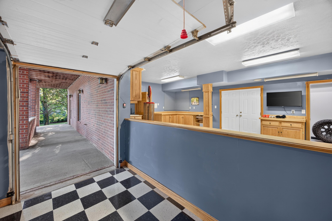
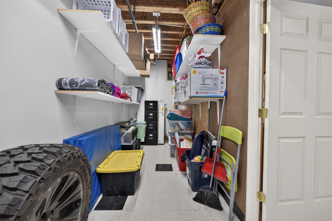
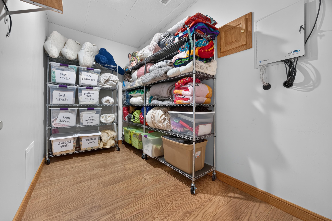
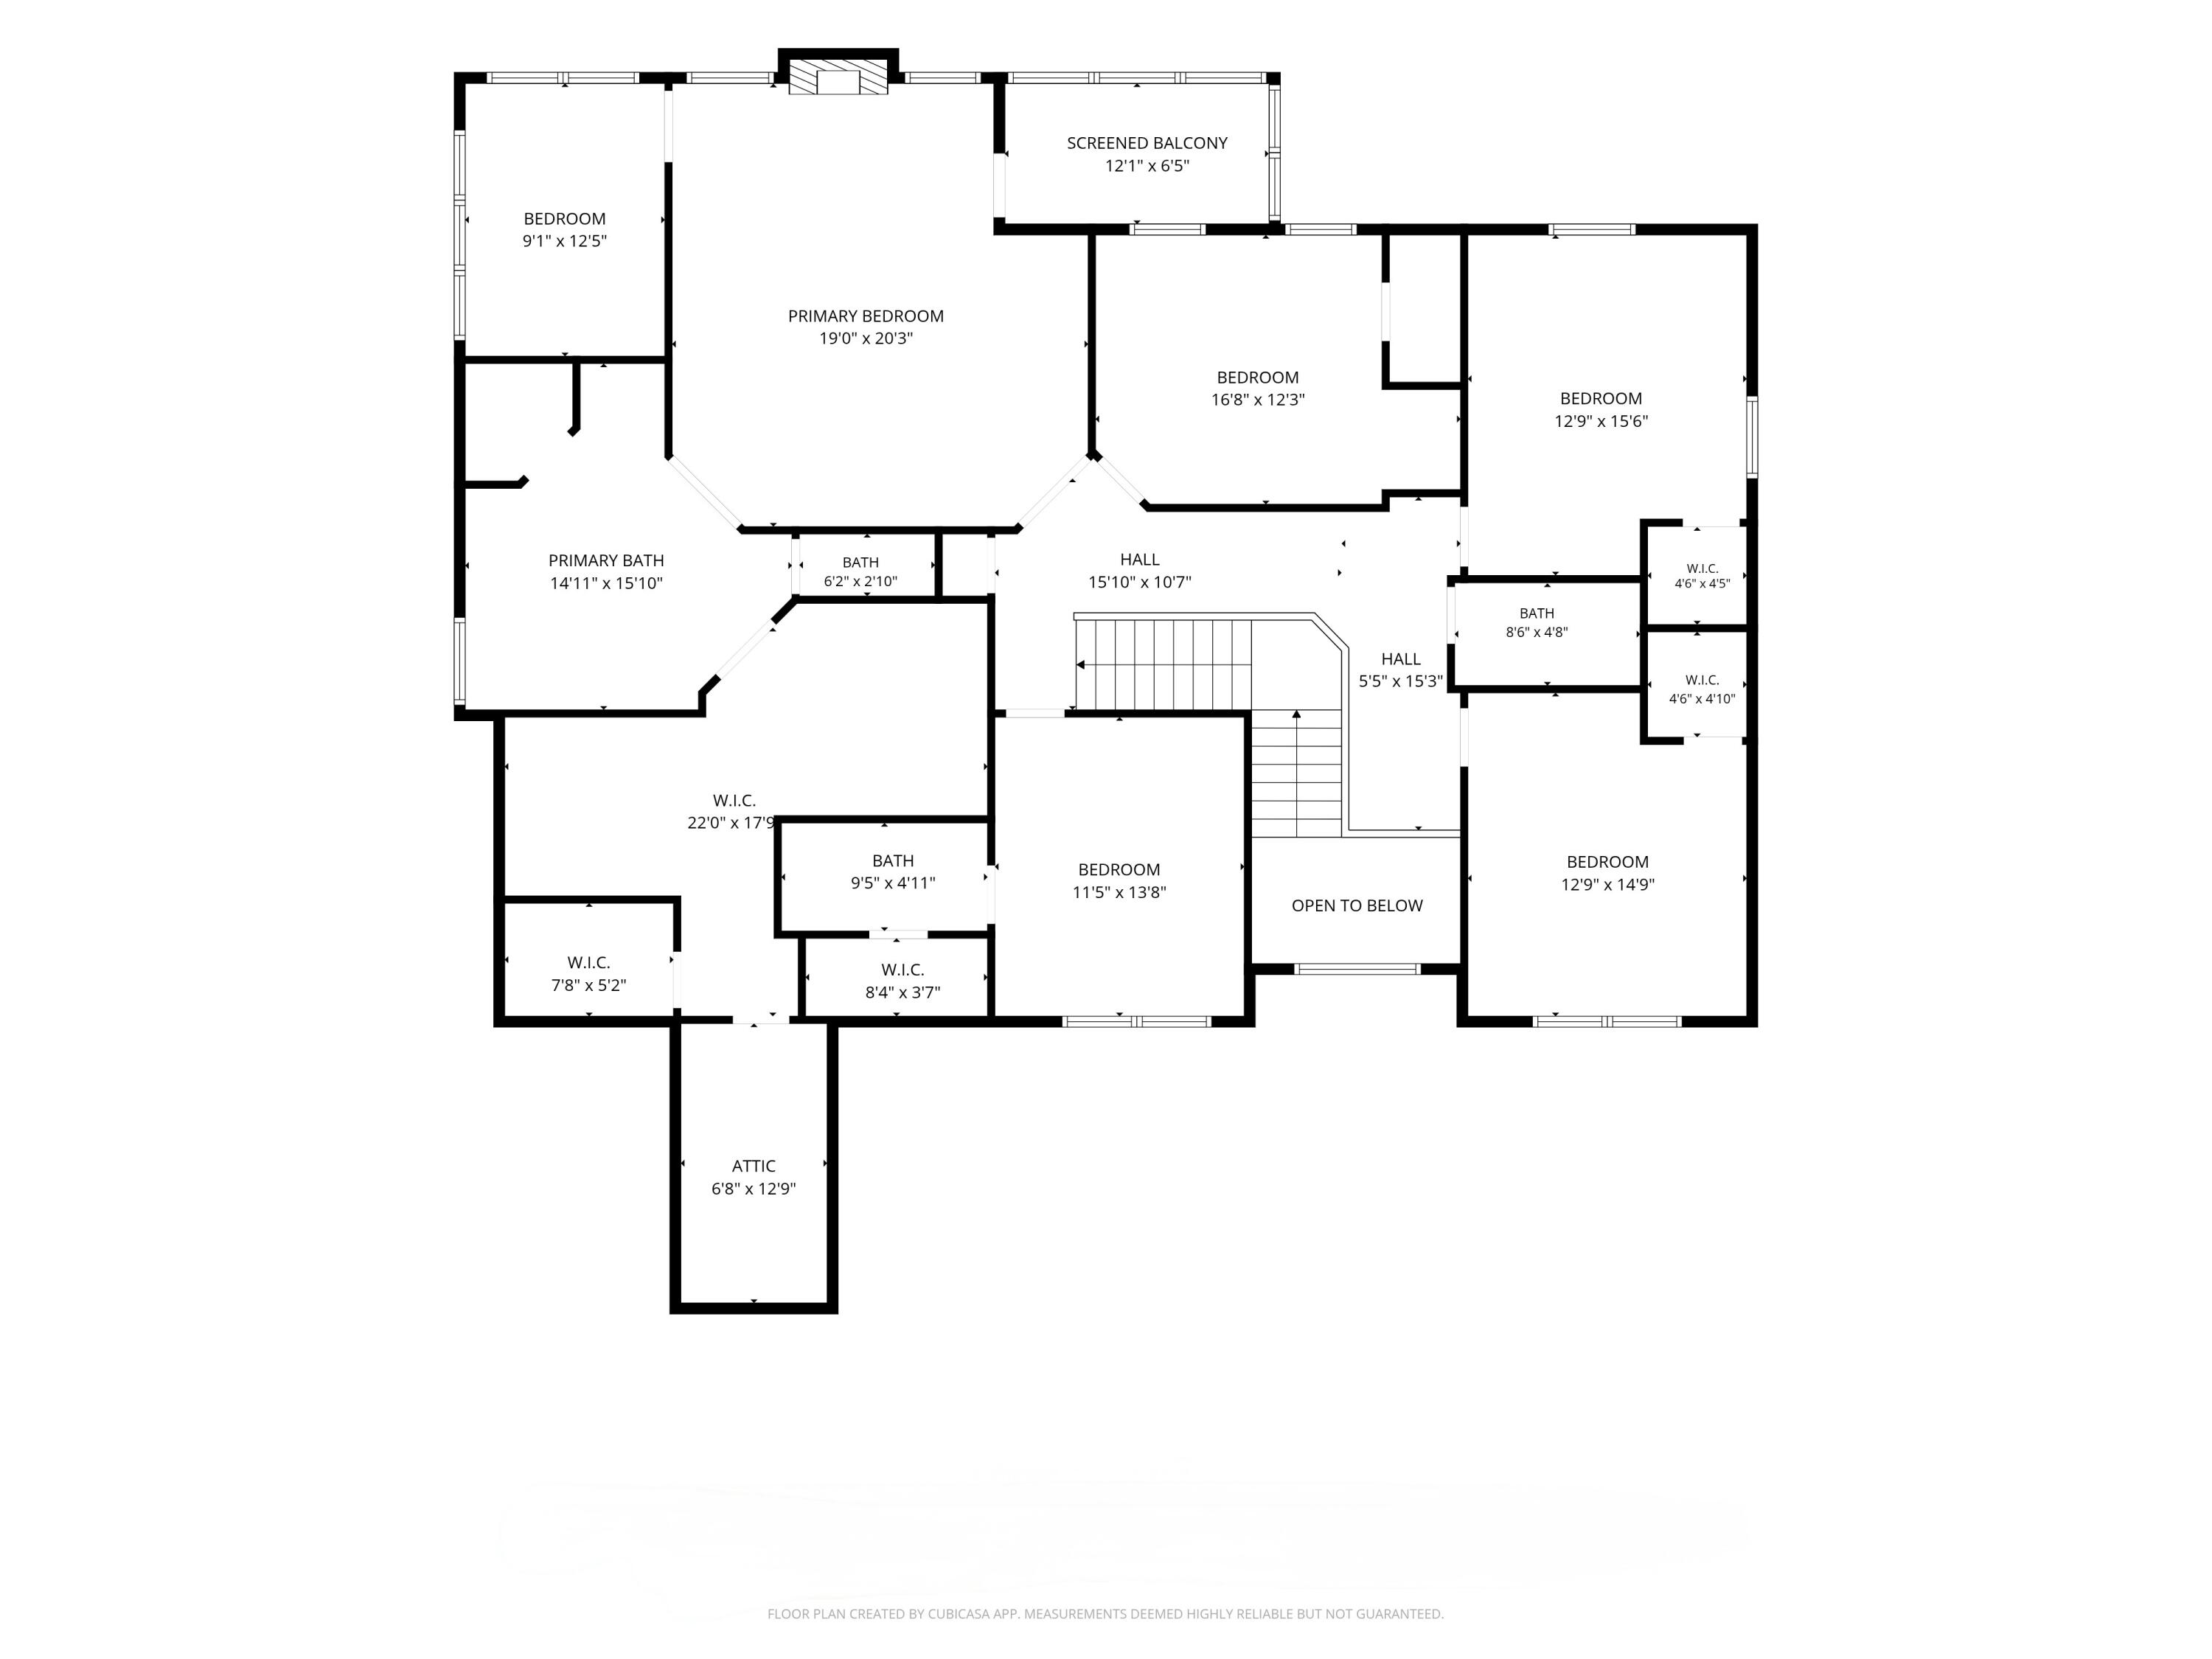
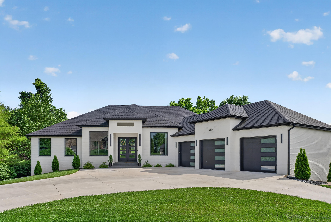
This Fremont Hills, OZARK SCOOLS, home offers a stunning ALL-BRICK exterior, 6,200sf of living space, wrapped up in a 2-story structure with a walkout basement and there is abundant STORAGE on every level! It begins with a large entryway of beautiful hardwood floors and custom inlays, flanked by the formal dining and den. A few steps in you'll find the main living room with a gas fireplace, followed by the spacious kitchen complete with GRANITE counters, island, stainless steel range & appliances and a walk-in pantry. Through a set of FRENCH doors, opposite the living room, leads through to the Office/Library. It includes built-in cabinets and can easily double as a bedroom. The main level also has a fully remodeled bathroom, laundry room with space for a fridge/freezer, and a mudroom from the garage entrance. Upstairs, the Main Suite features tray ceilings, a gas fireplace, additional FLEX space, and a massive bathroom with jetted tub and spacious walk-in shower. The walk-in closet--roughly the size of TWO guest bedrooms--provides ample space for clothing as well as separate walk-in attic storage over the garage. Don't overlook the private screened deck! Four additional bedrooms, all with ample closet space, and two full bathrooms (one being an EN SUITE) complete the upper level. The expansive walkout basement also has recent updates, including new carpet and a fully remodeled bathroom. It offers a WET BAR, second family living room, flex room (previously a hobby room), storm room with finished walls, and a SHOP/REC space with a powered garage door that opens directly to the outdoor kitchen/patio! The picturesque backyard includes a newly renovated back deck/stairs, lower patio with the OUTDOOR KITCHEN and fireplace, invisible pet fence, and in-ground sprinklers front and back. Shopping, eateries and entertainment all within WALKING distance. Optional full/social club memberships to Fremont Hills Country Club.
Details
| MLS # | 60330685 |
|---|---|
| Listing Type | For Sale |
| Style | House |
| Sub-Type | Resale |
| Status | Active |
| Year | 2006 |
| Days On Site | 32 |
| Listing Provided By | Alpha Realty MO, LLC | Mikey Robertson |
Features
| Bed(s) | 6 |
|---|---|
| Bath(s) | 5 Total |
| SQ Feet | 6,268 |
| Basement | Y |
| Acreage | 0.36 |
Interior
| Rooms Total | 0 |
|---|---|
| Cooling Yes / No | Yes |
| Cooling | Central, Attic Fan, Ceiling Fans |
Exterior
| Exterior Features | Curbs, Garden, Gas Grill, Storm Shelter |
|---|---|
| Construction Materials | Brick-All |
| Lot Features | Sprinklers In Front, Landscaping, Sprinklers In Rear |
Parking
| Garage Yes / No | Yes |
|---|---|
| Parking Features | Private, Paved, Oversized, Golf Cart Garage, Garage Door Opener, Driveway |
Taxes
| Property | 8042 |
|---|
Area Information
| State | MO |
|---|---|
| County | Christian |
| City | Nixa |
| Zip Code | 65714 |
| Community Name | Fremont Hills |
| School District | Ozark |
| Elementary School | OZ West |
| High School | Ozark |
| Listing VS Median (in Fremont Hills) | |
Price: $850,000 low | high Med: $632,400 sqft: 6,268 low | high Med: 3,632 $ / sqft: $136 low | high Med: $183 On site: 32 low | high Med: 271.5 | |
Market Activity 65714
Request a showing
Request a showing
Contact
Learn More About This Property

| State | MO |
|---|---|
| County | Christian |
| City | Nixa |
| Zip Code | 65714 |
| Community Name | Fremont Hills |
| School District | Ozark |
| Elementary School | OZ West |
| High School | Ozark |
| Listing VS Median (in Fremont Hills) | |
Price: $850,000 low | high Med: $632,400 sqft: 6,268 low | high Med: 3,632 $ / sqft: $136 low | high Med: $183 On site: 32 low | high Med: 271.5 | |
 | $1,095,0006002 Copper Ridge StreetNixa, MO 65714 |
 | $1,299,0006016 Copper Ridge StreetNixa, MO 65714 |