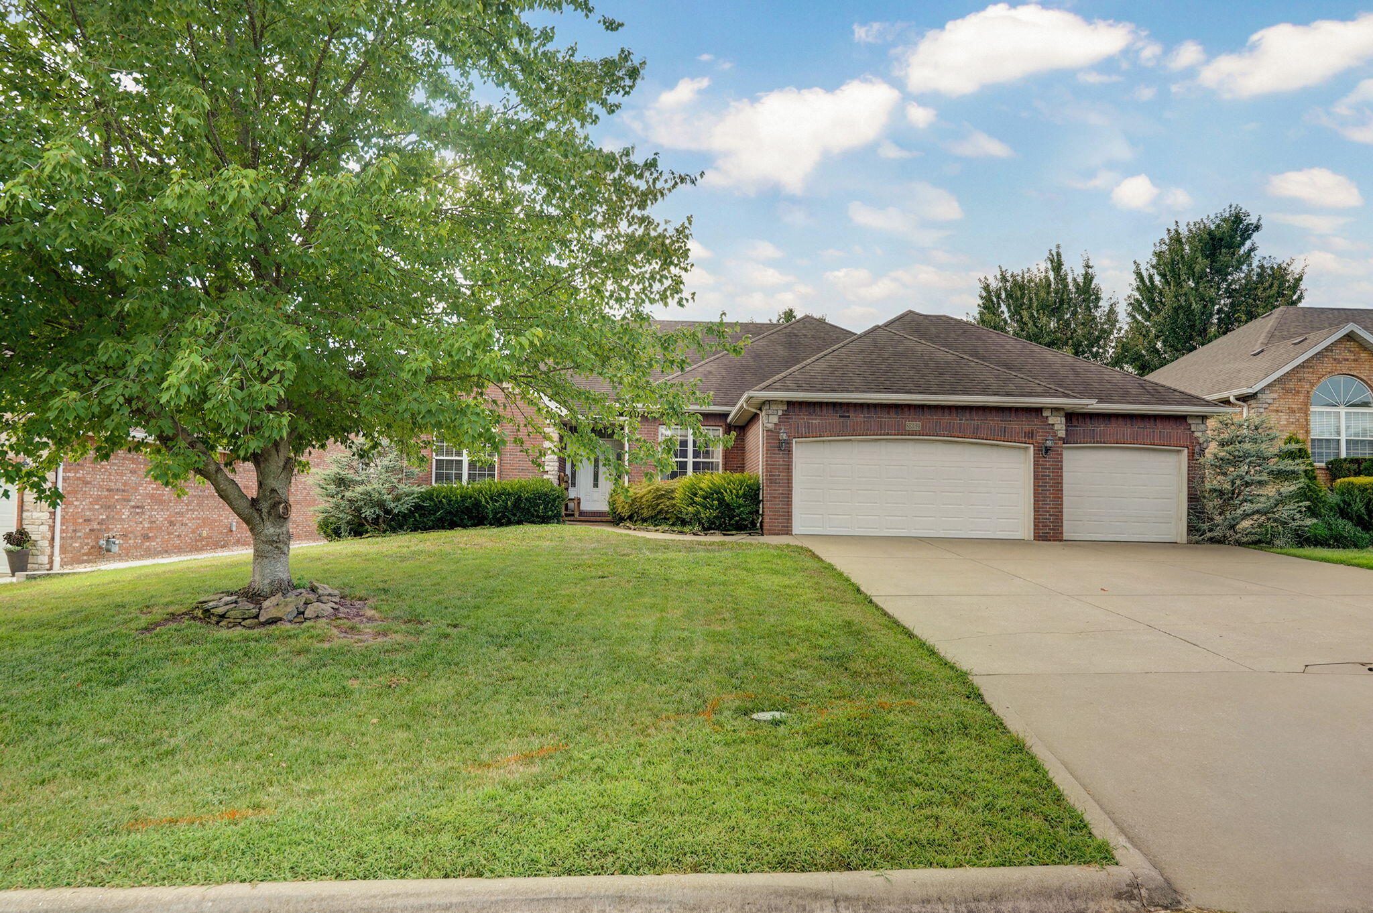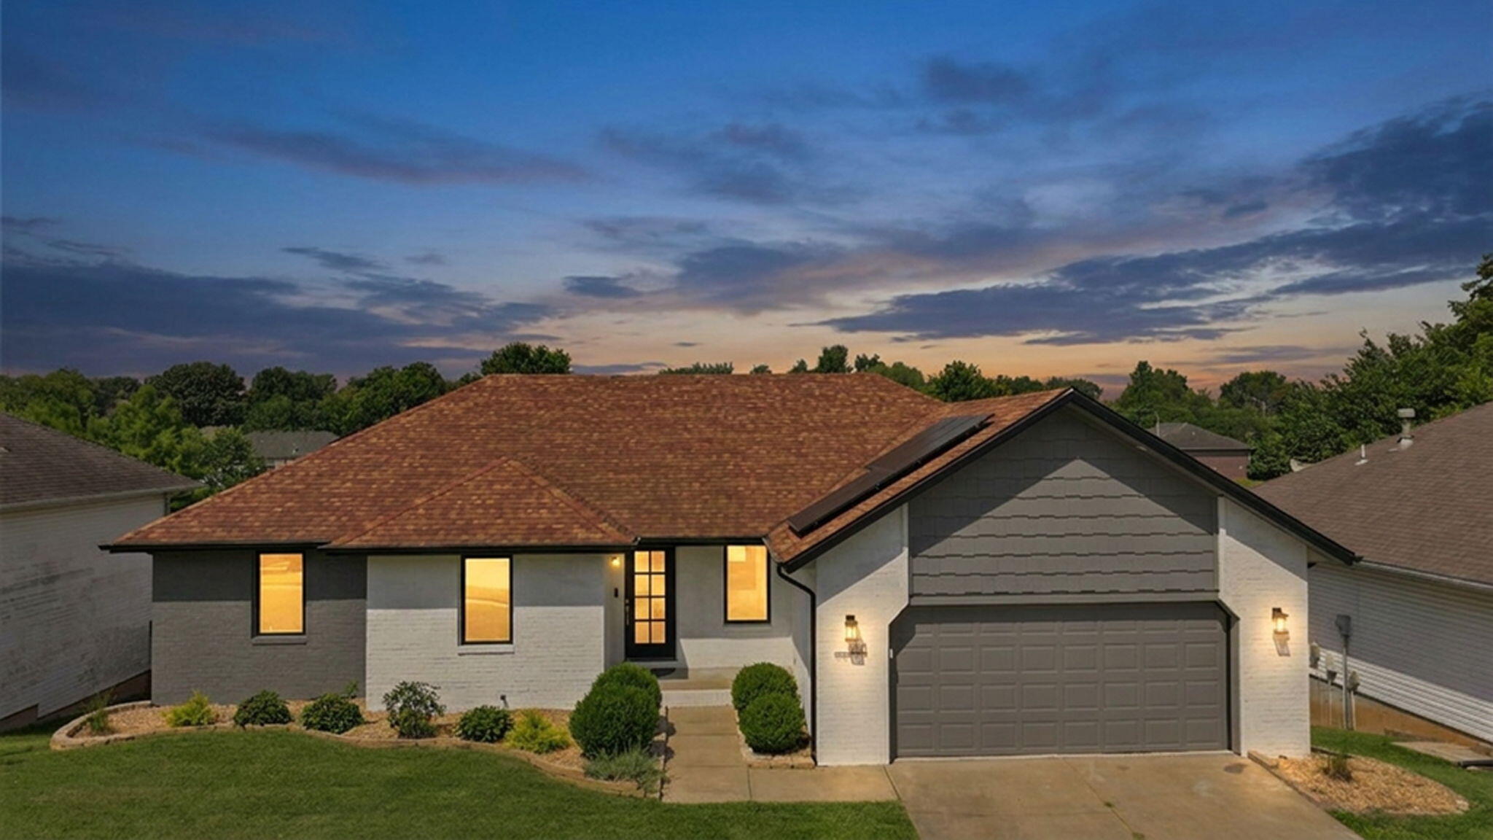
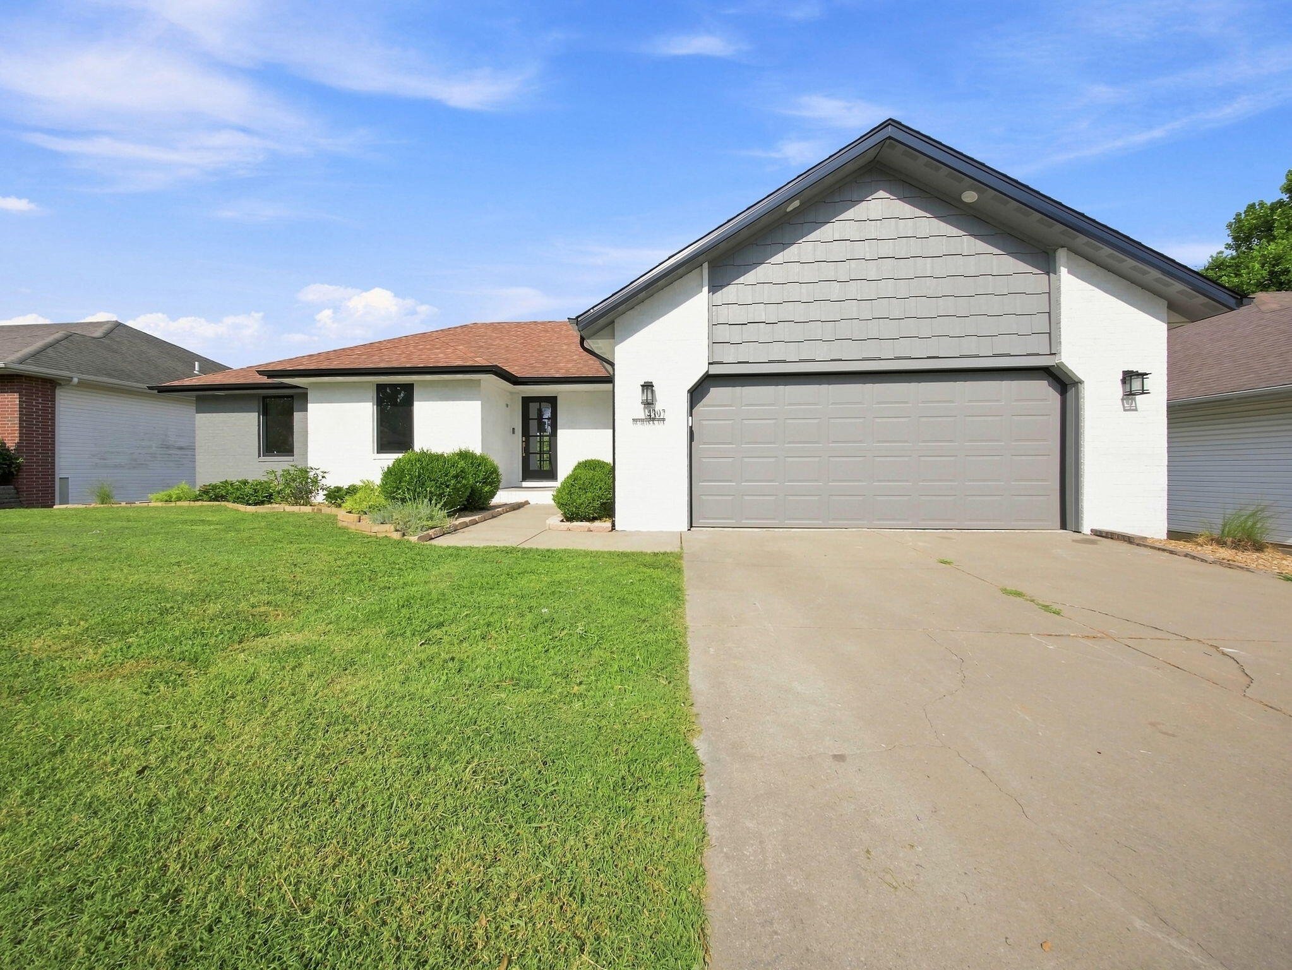
4397 South Hemlock Avenue,Springfield, MO 65810
Springfield, MO 65810









Description
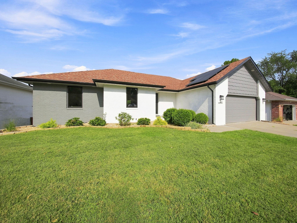
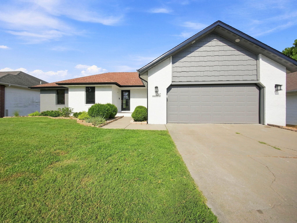
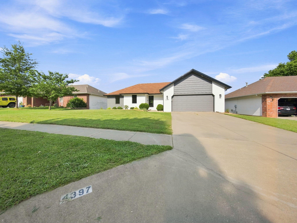
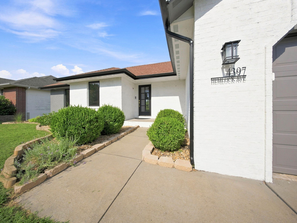
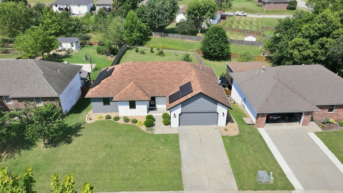
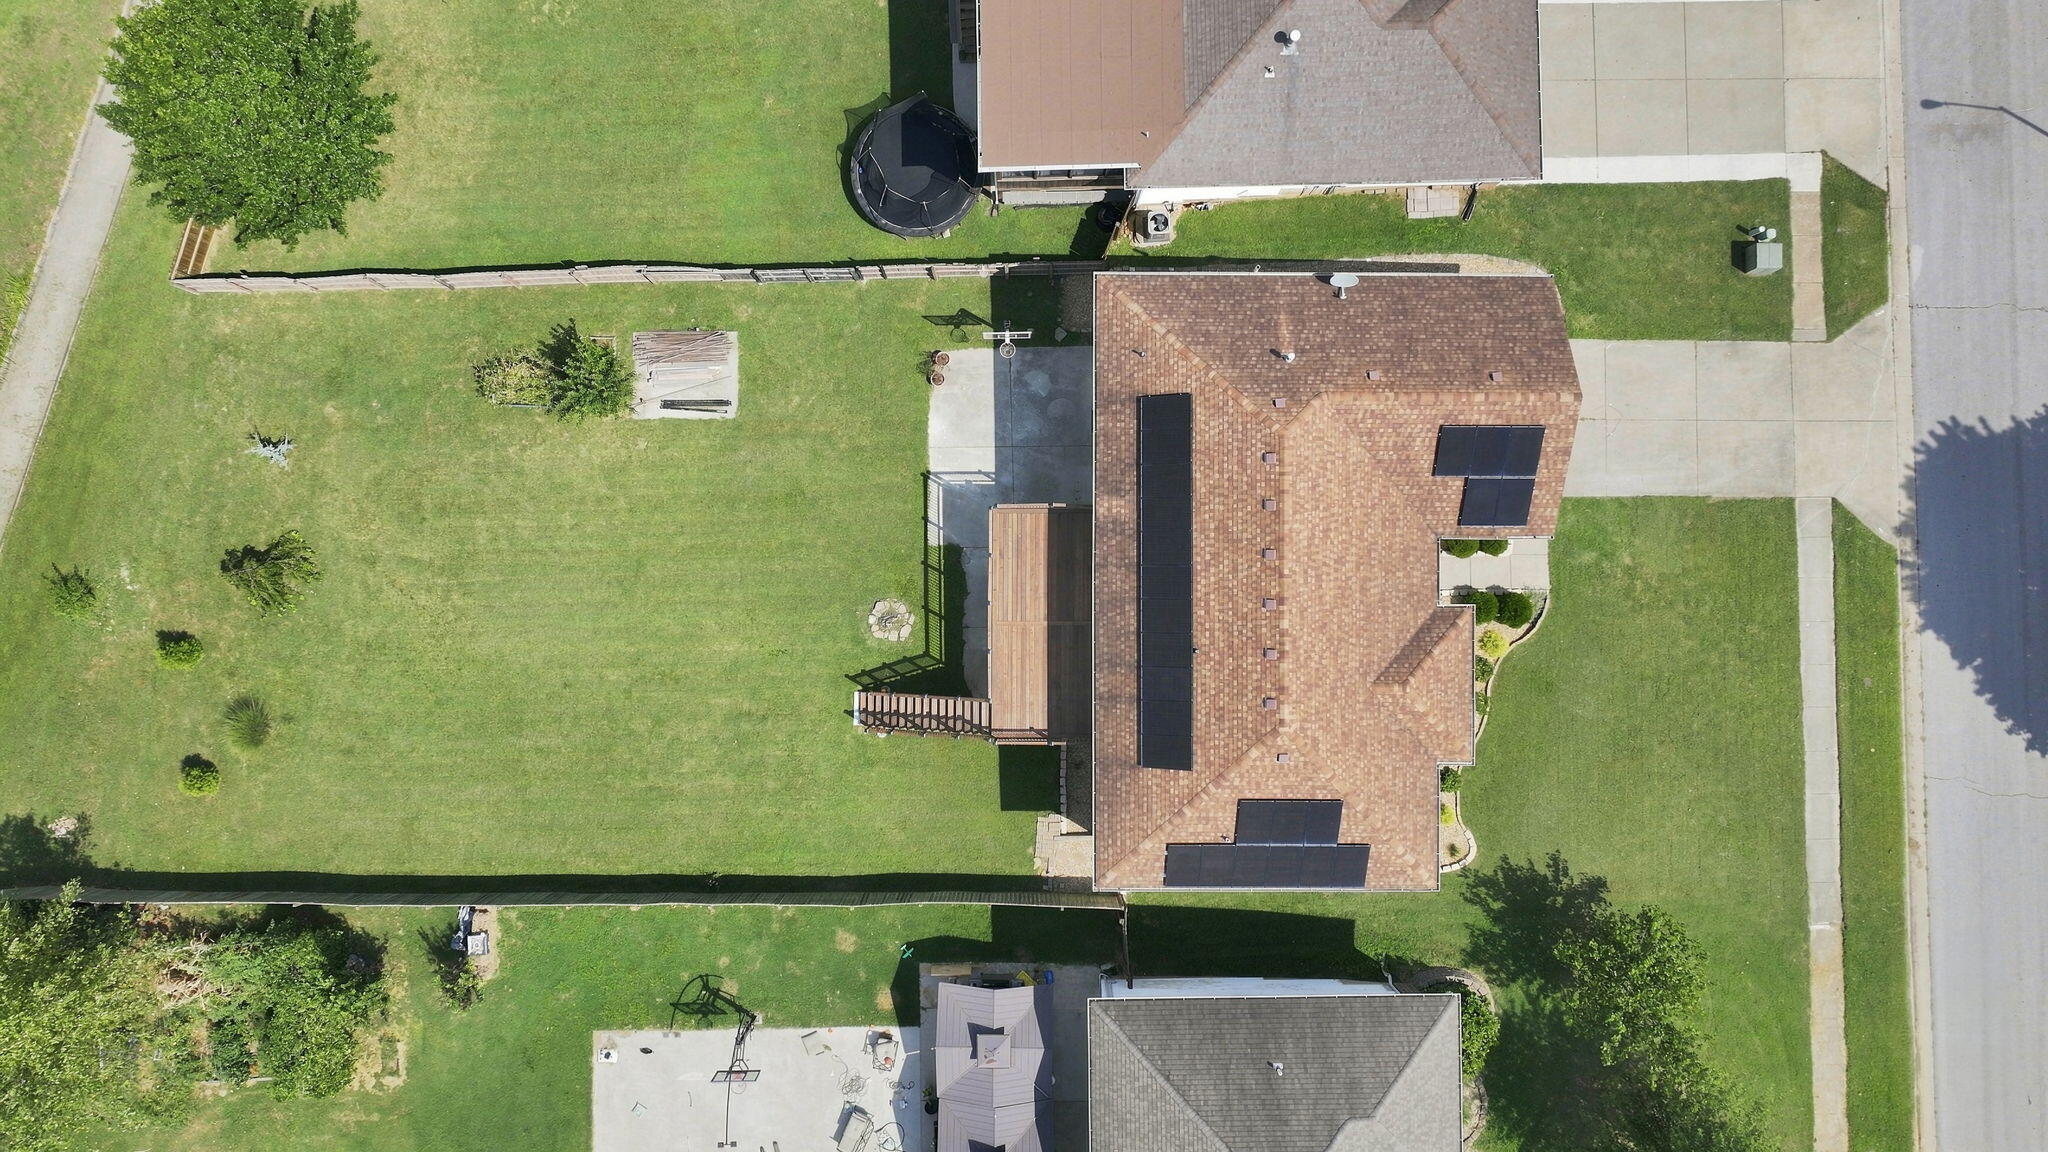
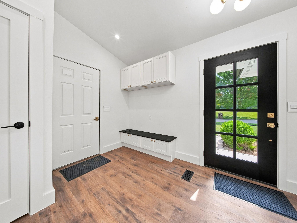
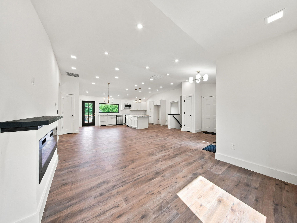
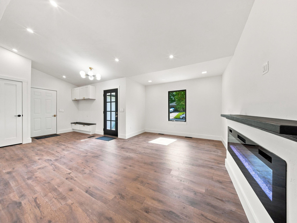
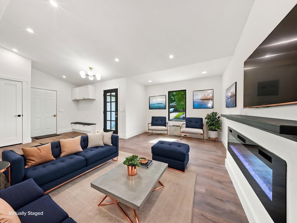
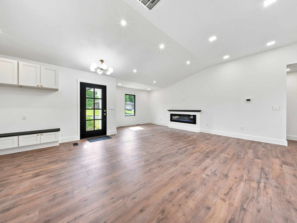
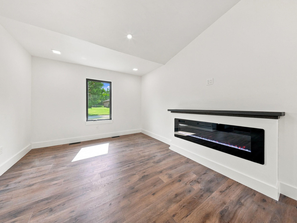
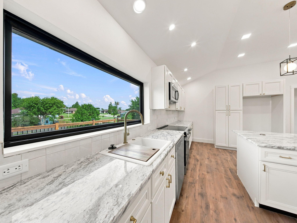
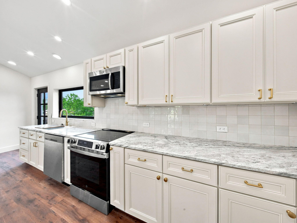
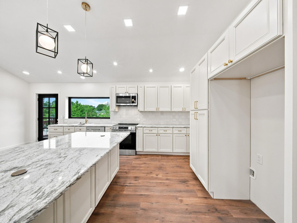
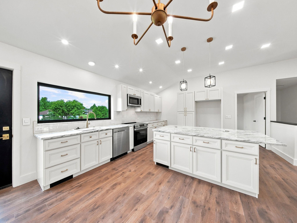
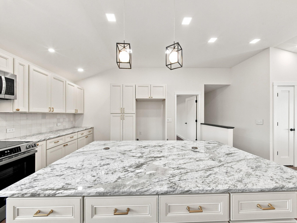
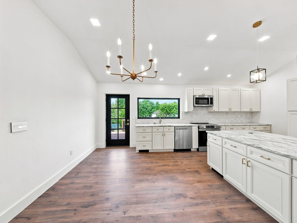
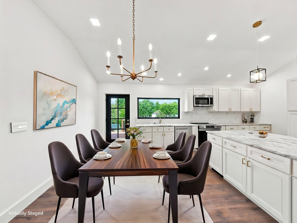
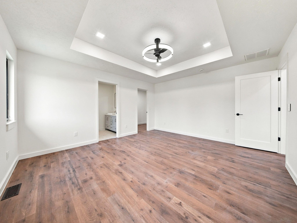
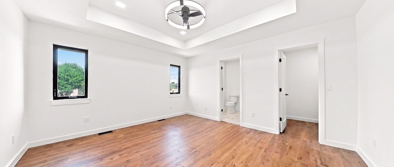
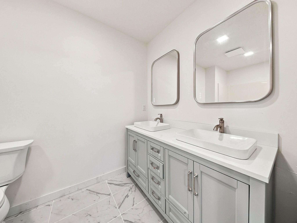
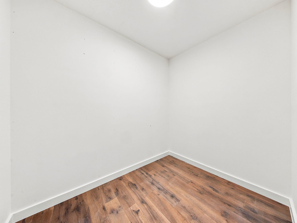
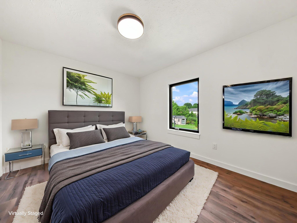
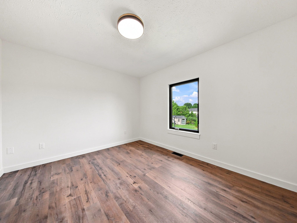
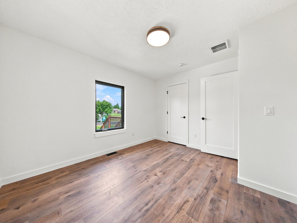
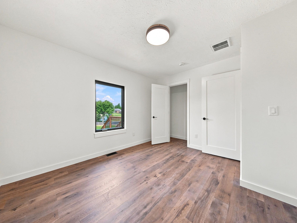
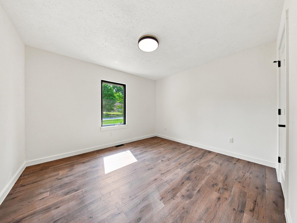
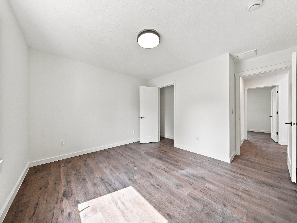
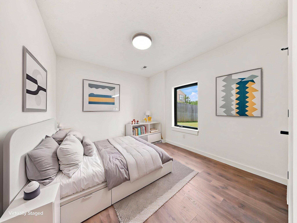
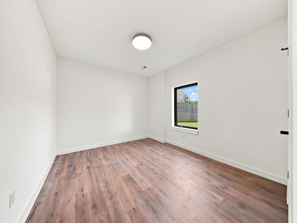
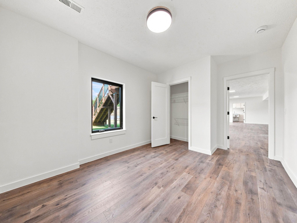
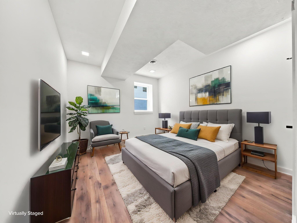
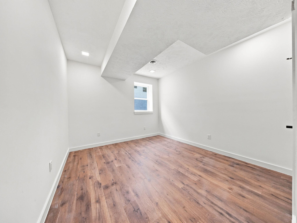
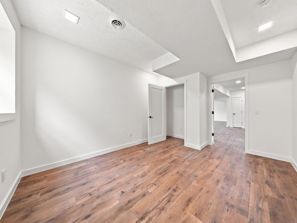
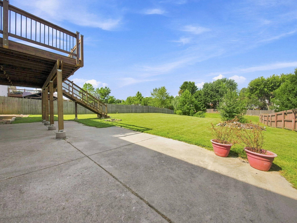
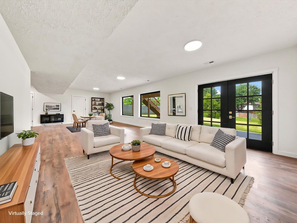
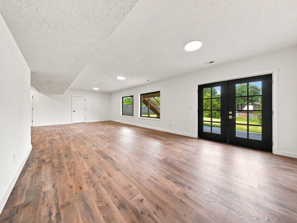
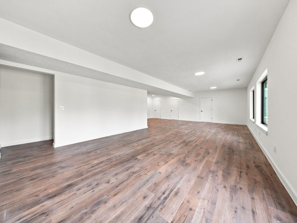
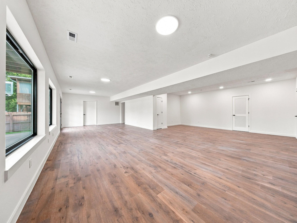
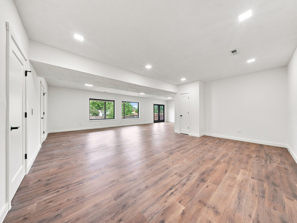
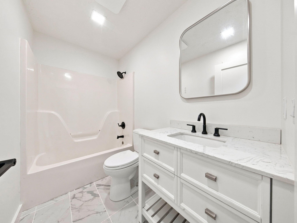
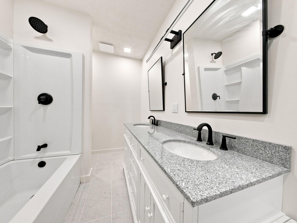
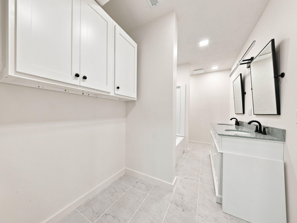
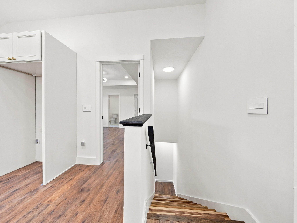
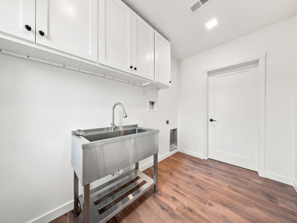
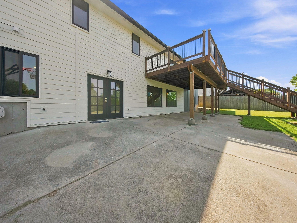
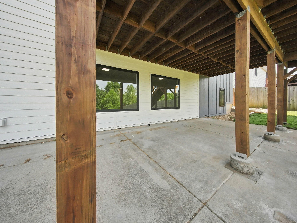
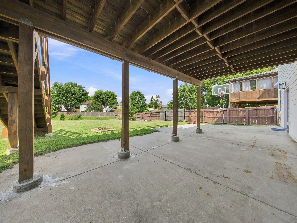
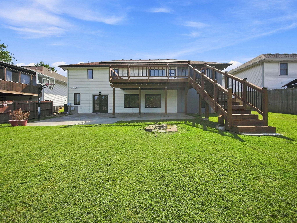
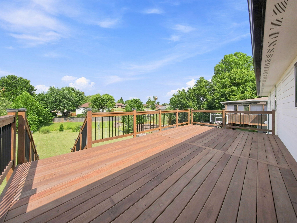
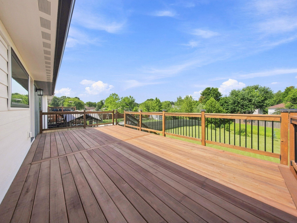
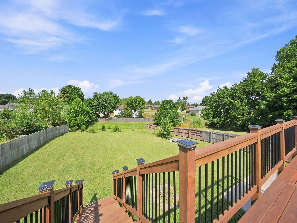
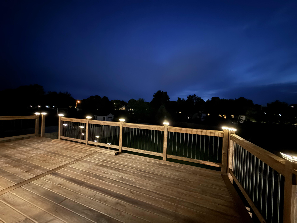
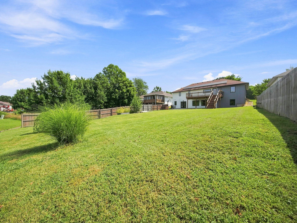
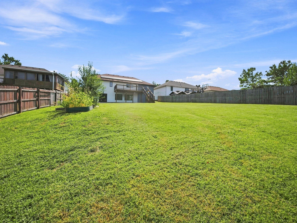
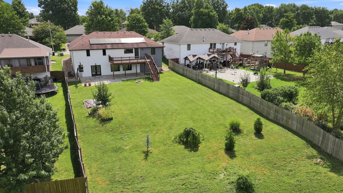
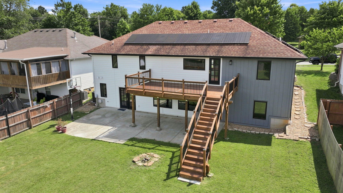
Welcome to this spacious 5-bedroom, 3-bathroom home thoughtfully updated for modern family living. Designed with energy efficiency at the core, this nearly 3,025 sq ft residence features a hybrid heat pump HVAC system, an 80-gallon heat pump water heater, mineral wool exterior insulation, solar panel array (paid off), all new high quality Andersen windows, Steve and Sons doors, and paired with LP SmartSide siding--delivering comfort and noticeably lower utility bills year-round. The heart of the home is a bright, functional kitchen with granite counters and quality cabinetry, perfect for family meals and gatherings. All three bathrooms have been refreshed with tile finishes, two double vanities, and brand-new toilets, creating a clean, updated feel throughout. The main level features fresh updates and functional layout, complete with custom entryway storage and a sleek electric fireplace in the living room. Fresh paint, durable flooring, and careful attention to detail make this home truly move-in ready--no major projects waiting for the next owners. Downstairs, the seller has redesigned the layout with french doors leading outside to the covered patio and two large picture windows, bringing the outdoors in! Outside, a new back deck and improved outdoor spaces invite kids to play and families to relax or entertain. With five bedrooms offering flexible space for everyone, this home checks the boxes busy families care about most: practical layout, efficient systems that keep costs down, updated finishes, and the peace of mind that comes with a turnkey property ready for everyday life.
Details
| MLS # | 60331260 |
|---|---|
| Listing Type | For Sale |
| Style | House |
| Sub-Type | Resale |
| Status | Active |
| Year | 2002 |
| Days On Site | 23 |
| Listing Provided By | Murney Associates - Primrose | Langston Group |
Features
| Bed(s) | 5 |
|---|---|
| Bath(s) | 3 Total |
| SQ Feet | 3,025 |
| Basement | Y |
| Acreage | 0.39 |
Interior
| Rooms Total | 0 |
|---|---|
| Cooling Yes / No | Yes |
| Cooling | Central, Ceiling Fans |
Exterior
| Exterior Features | Curbs, Rain Gutters |
|---|---|
| Construction Materials | Other, Brick-Partial |
| Lot Features | Landscaping, Trees |
Parking
| Garage Yes / No | Yes |
|---|---|
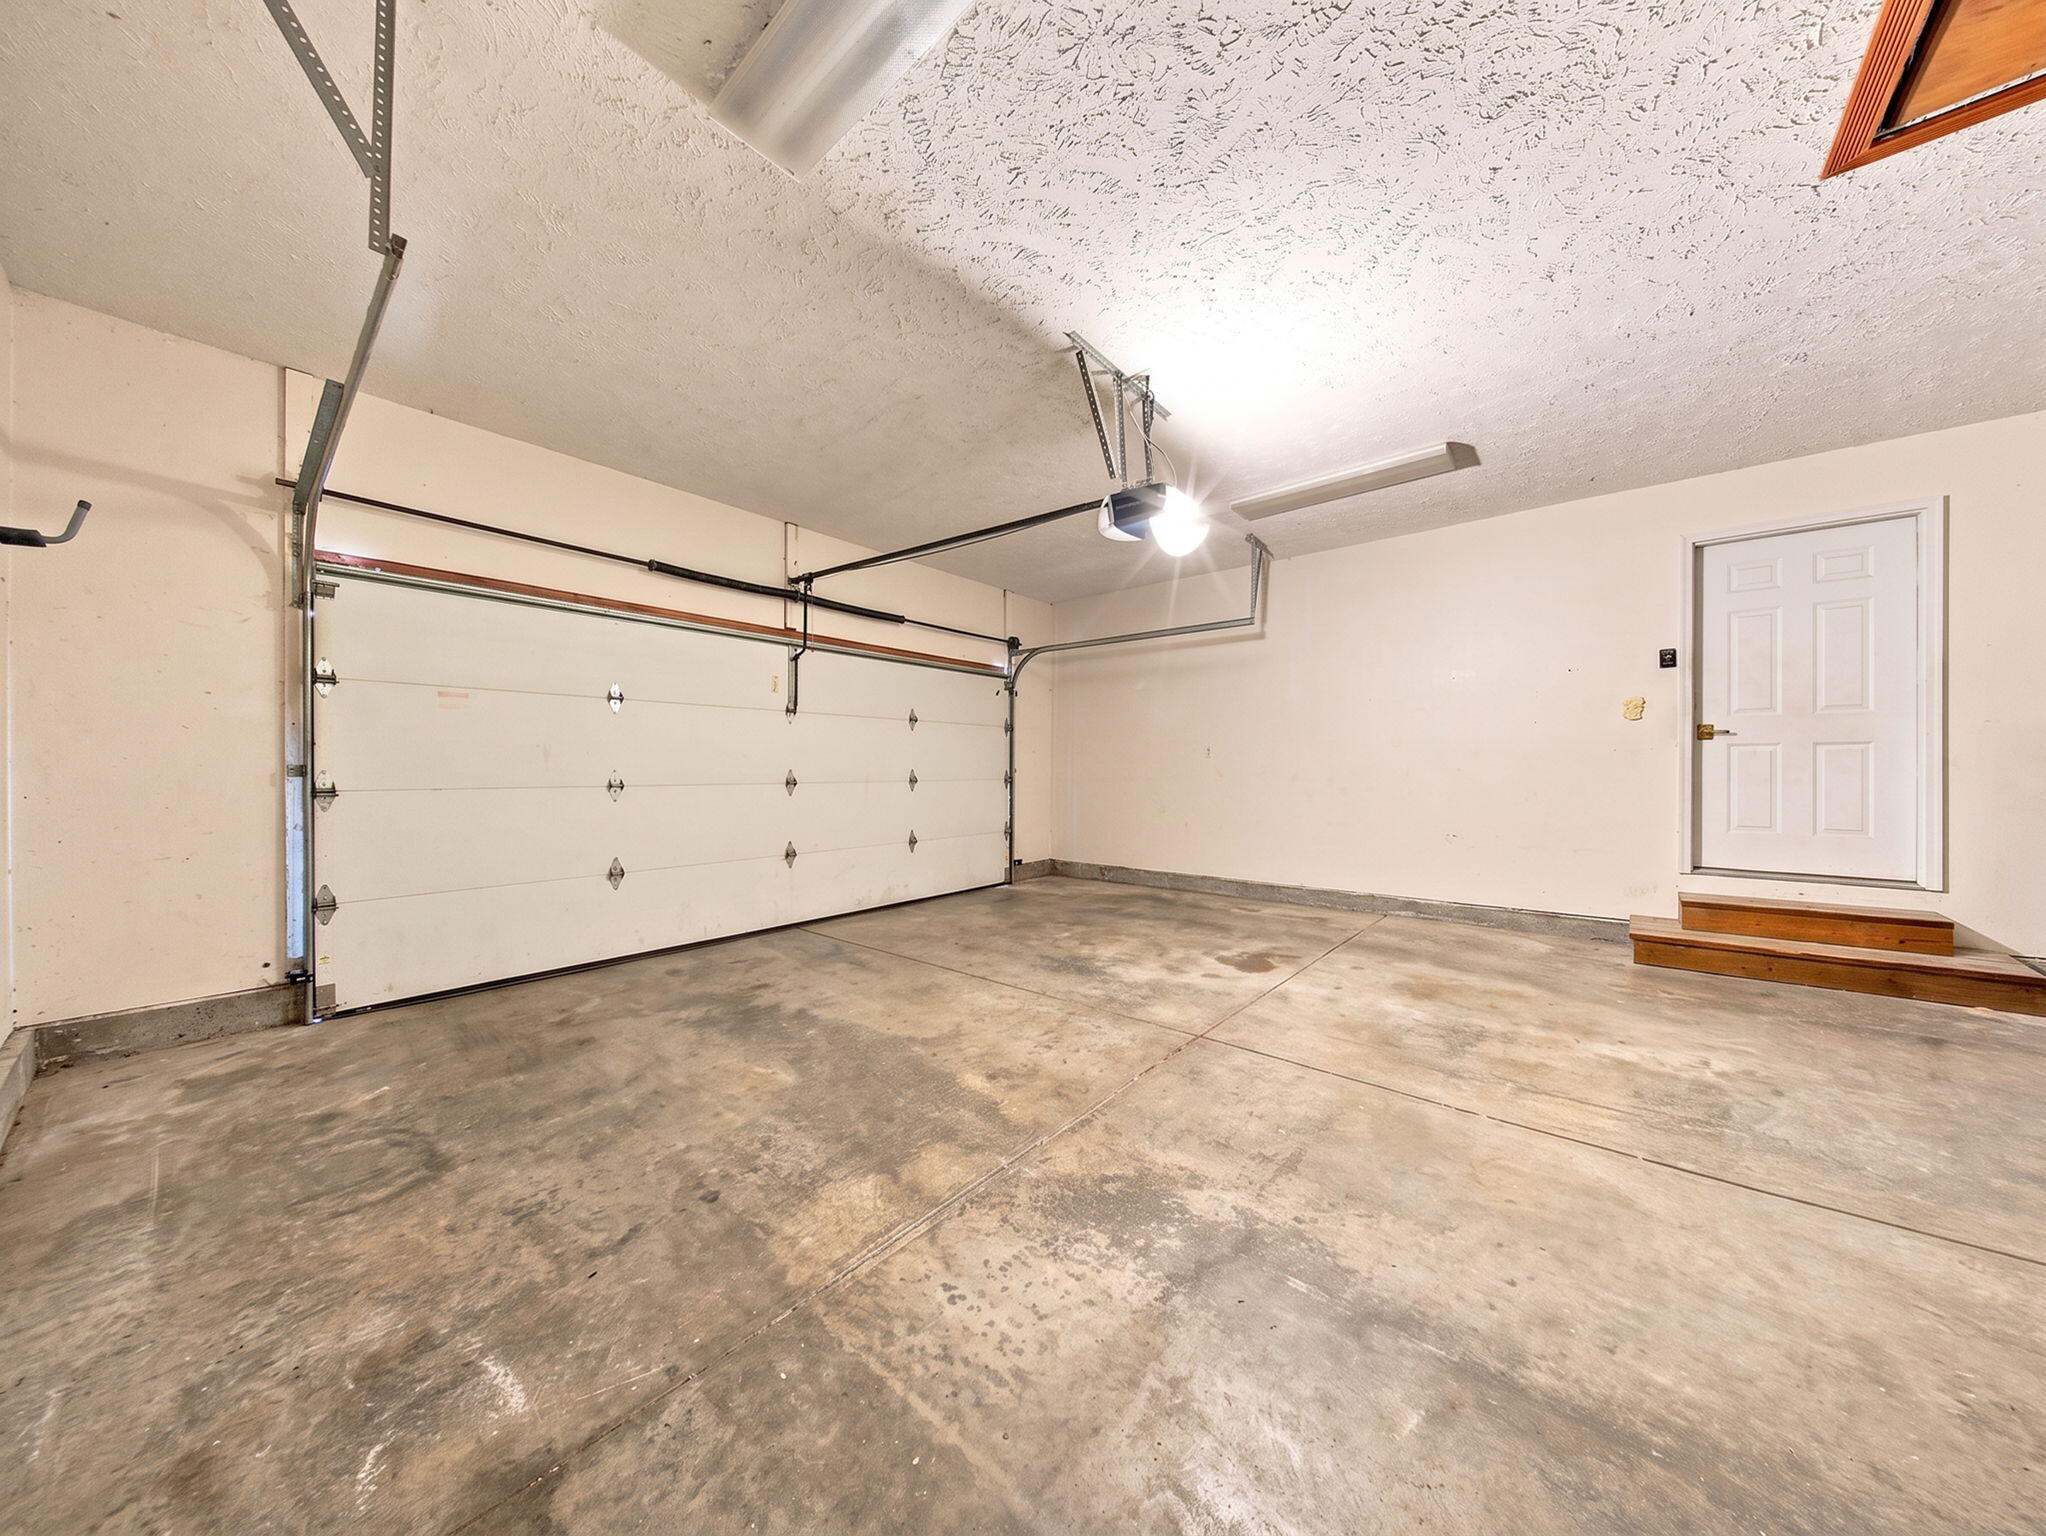
| Parking Features | Garage Faces Front, Driveway |
Taxes
| Property | 2903 |
|---|
Area Information
| State | MO |
|---|---|
| County | Greene |
| City | Springfield |
| Zip Code | 65810 |
| Community Name | Cedar Creek |
| School District | SGF-Kickapoo |
| Elementary School | SGF-Harrison/Wilsons |
| High School | SGF-Kickapoo |
| Listing VS Median (in Cedar Creek) | |
Price: $454,900 low | high Med: $399,950 sqft: 3,025 low | high Med: 2,387 $ / sqft: $150 low | high Med: $174 On site: 23 low | high Med: 12.5 | |
Market Activity 65810
Request a showing
Request a showing
Contact
Learn More About This Property

| State | MO |
|---|---|
| County | Greene |
| City | Springfield |
| Zip Code | 65810 |
| Community Name | Cedar Creek |
| School District | SGF-Kickapoo |
| Elementary School | SGF-Harrison/Wilsons |
| High School | SGF-Kickapoo |
| Listing VS Median (in Cedar Creek) | |
Price: $454,900 low | high Med: $399,950 sqft: 3,025 low | high Med: 2,387 $ / sqft: $150 low | high Med: $174 On site: 23 low | high Med: 12.5 | |