
$270,059 $1,450 est/mo Sourced by Back At You
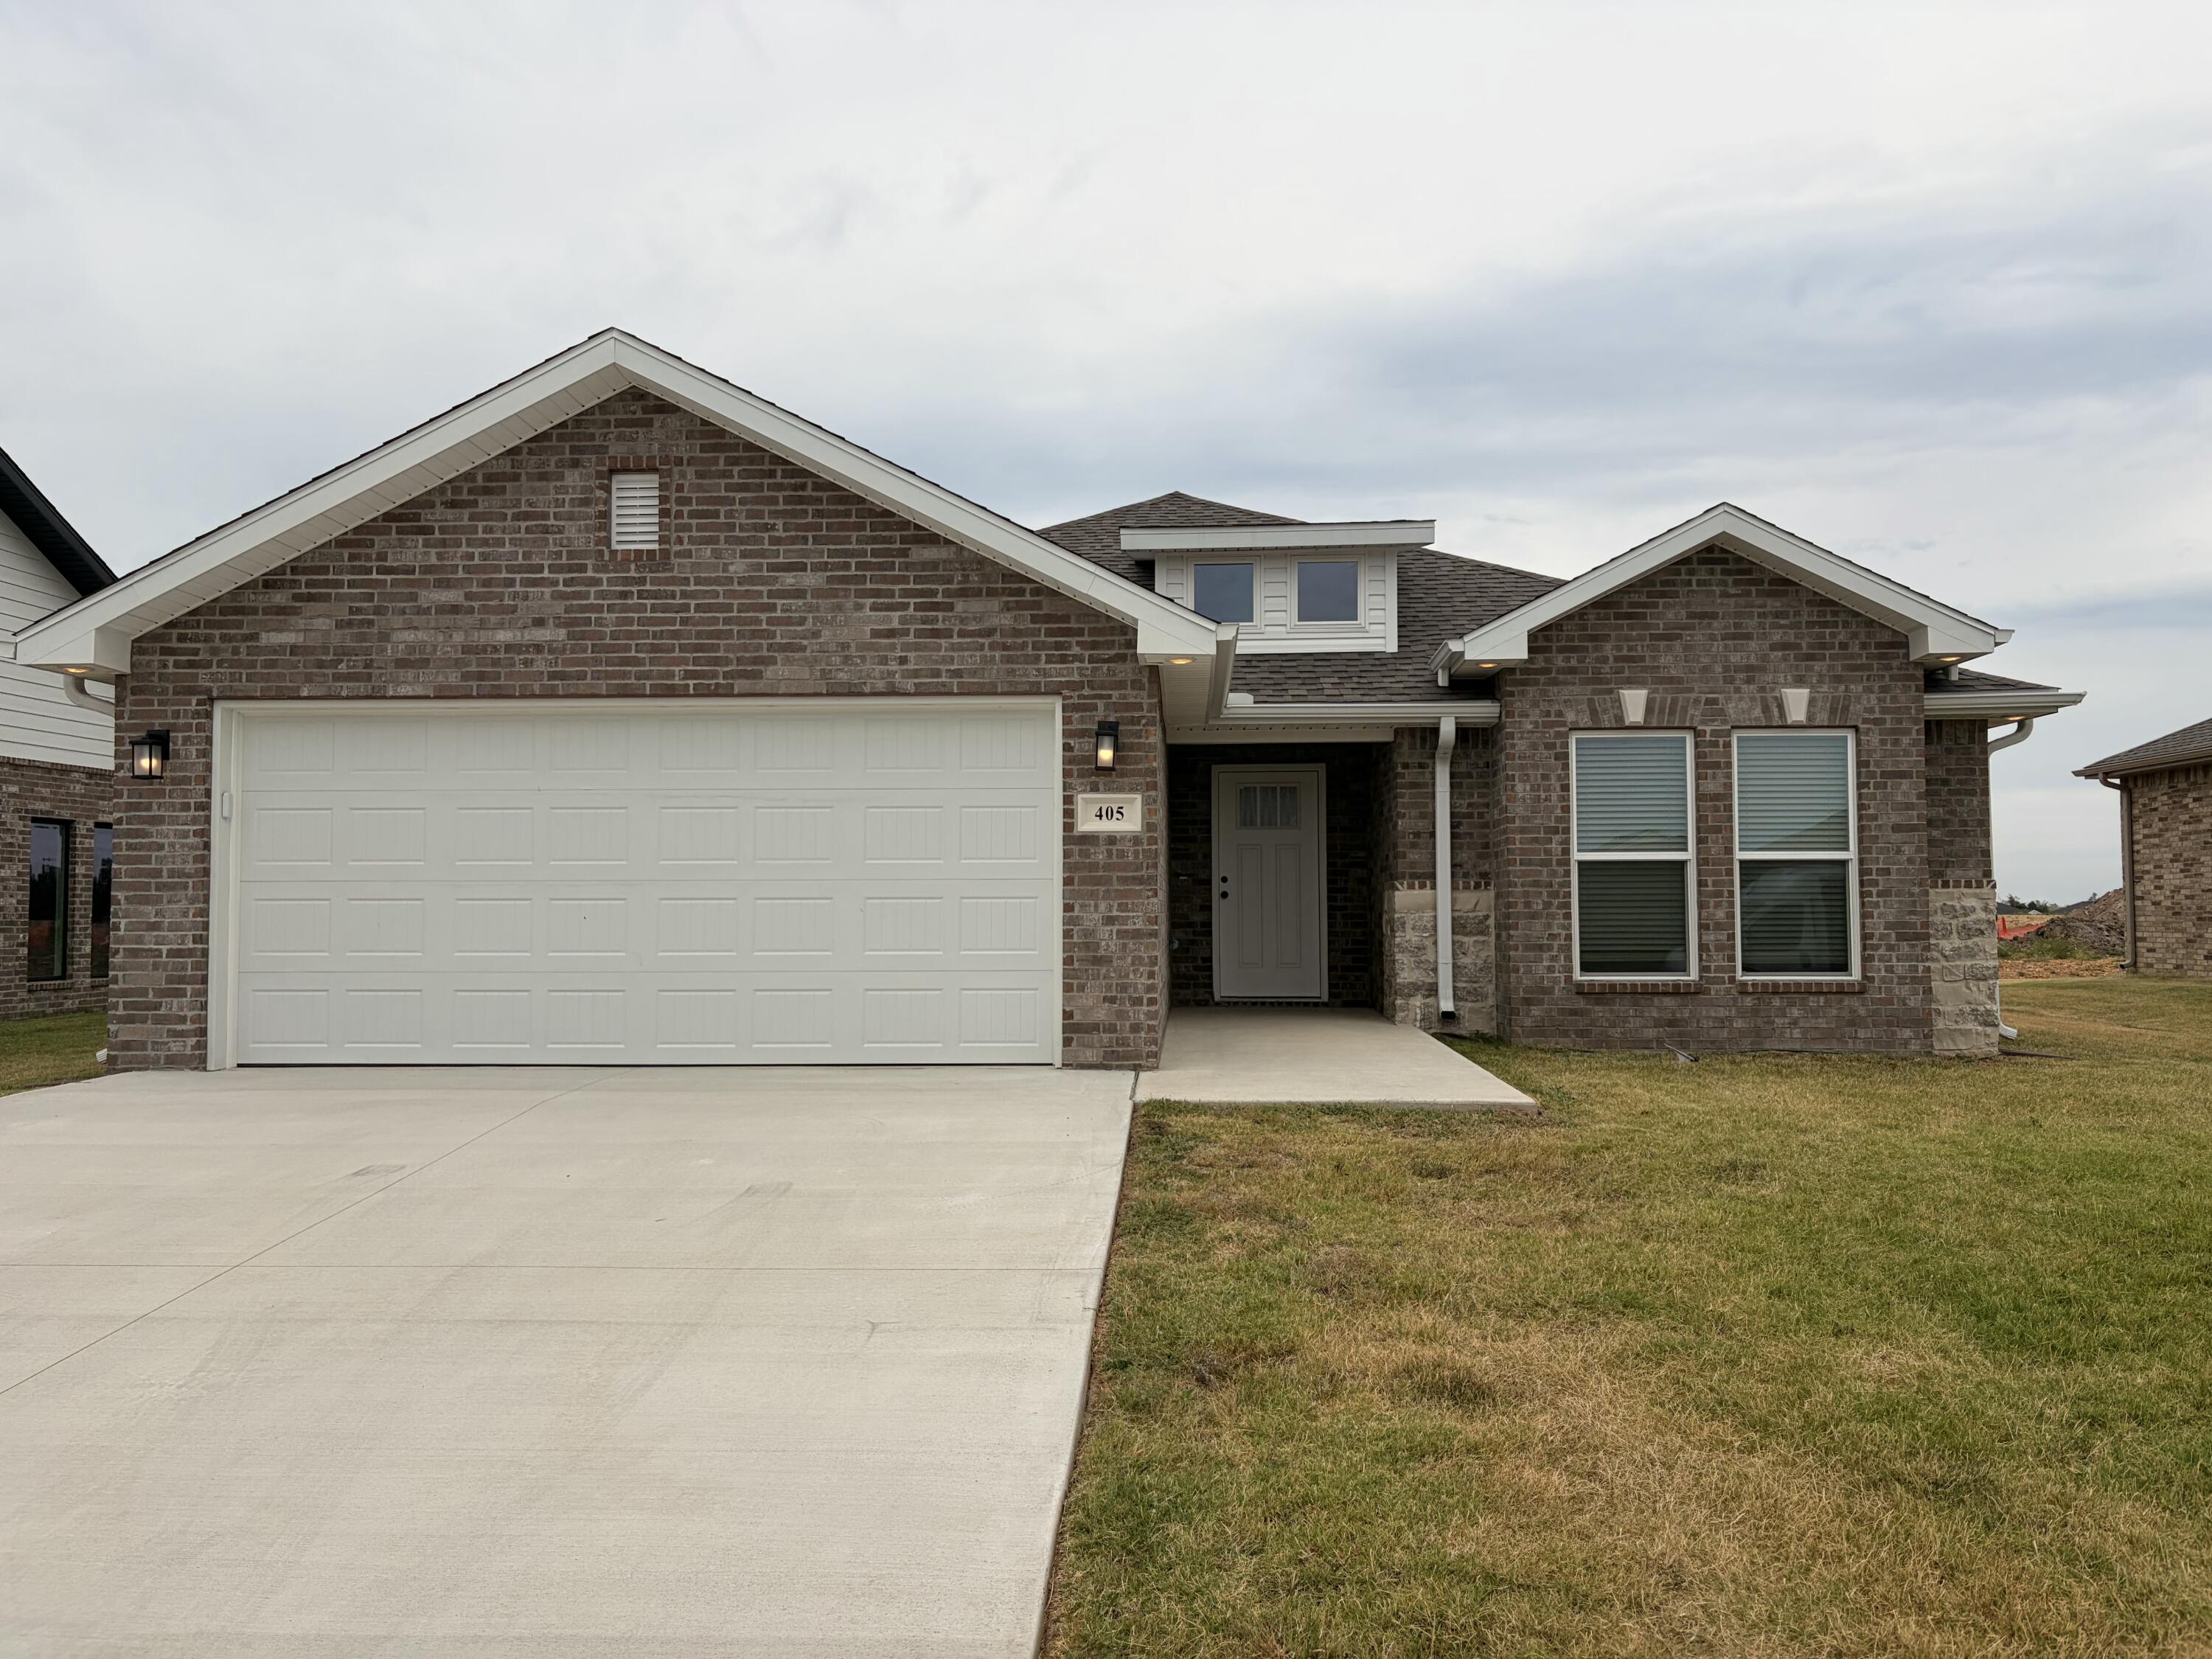
405 Molly Dean Drive,Duenweg, MO 64841
Duenweg, MO 64841
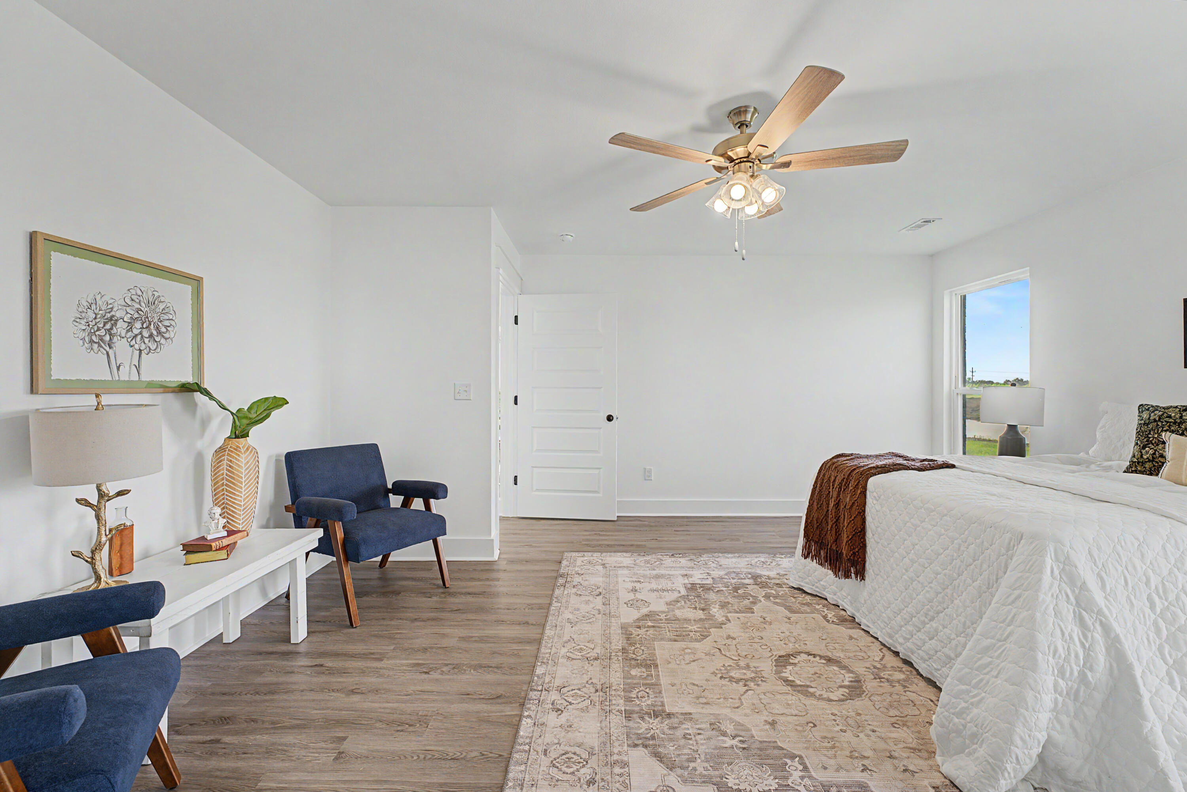
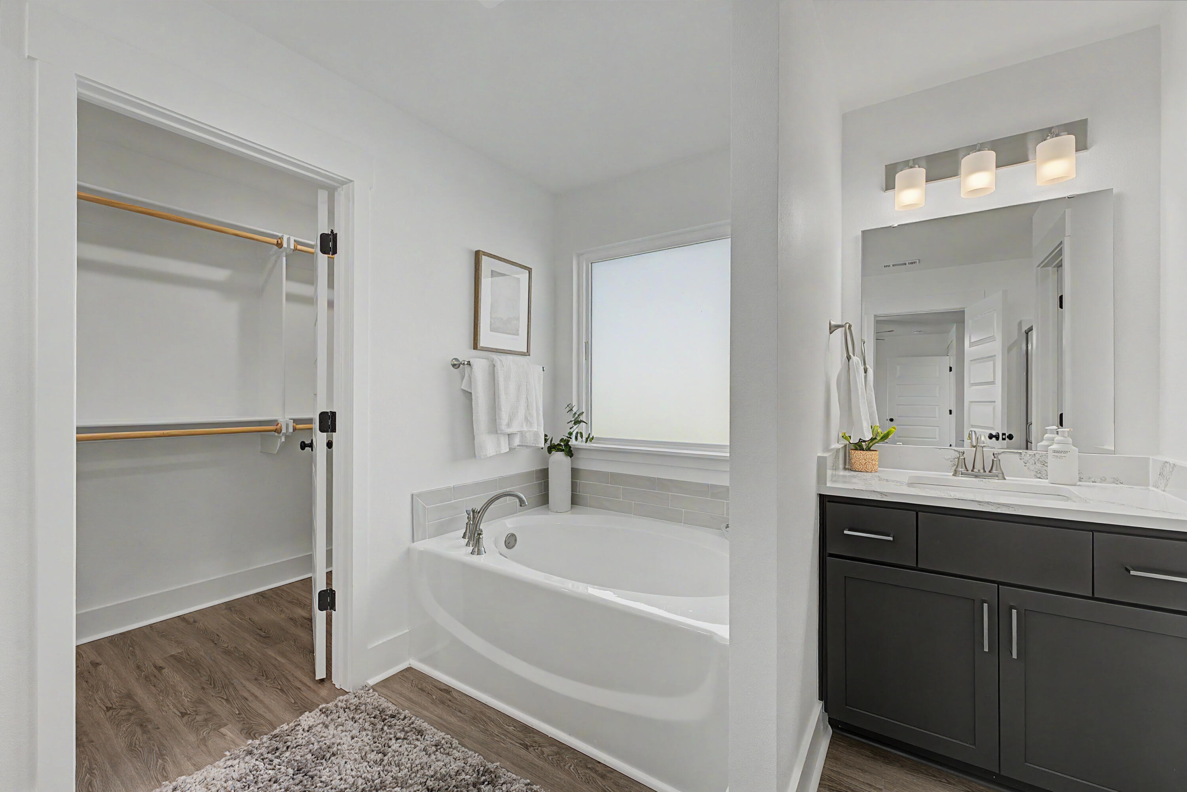
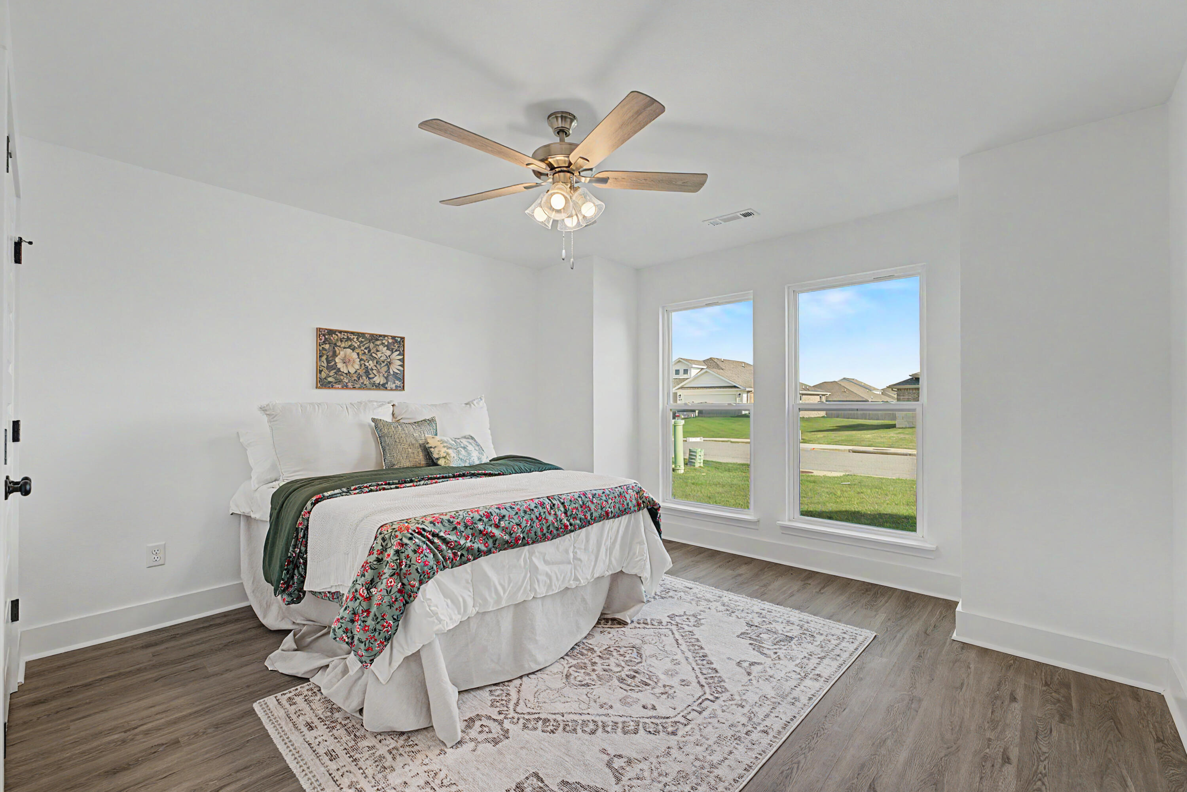
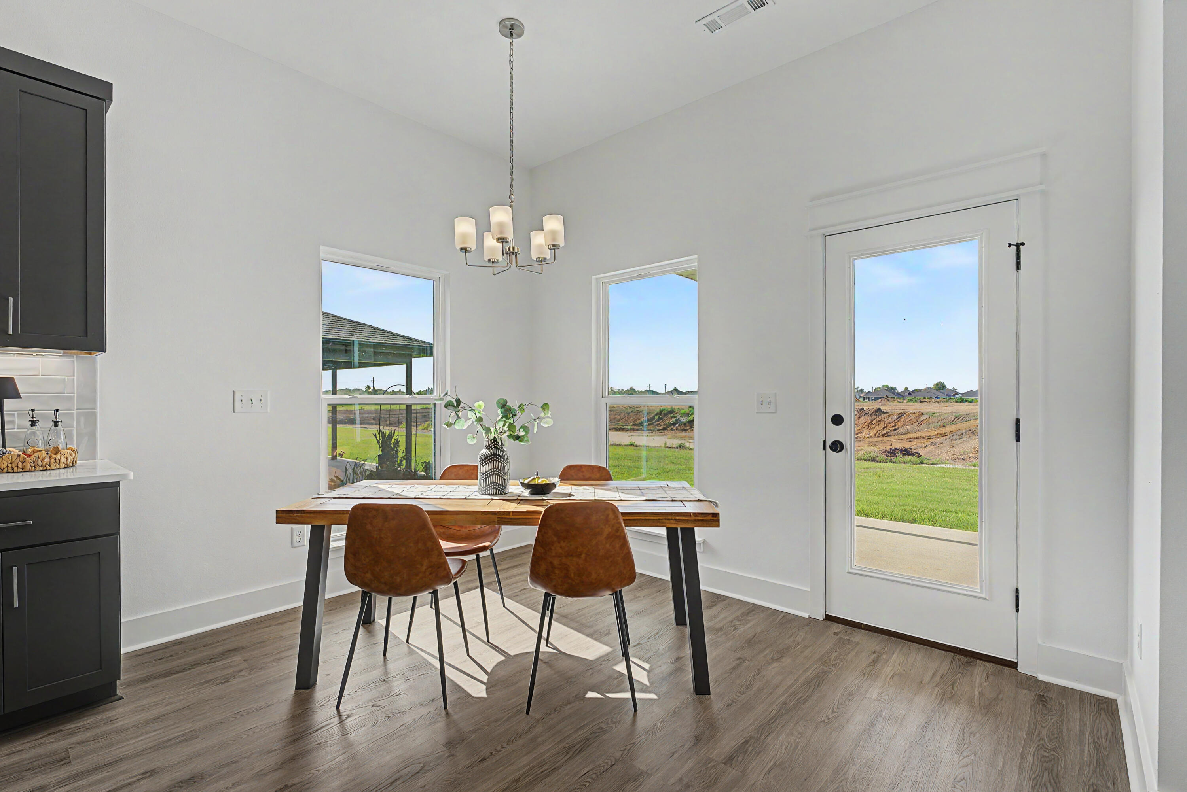

Description
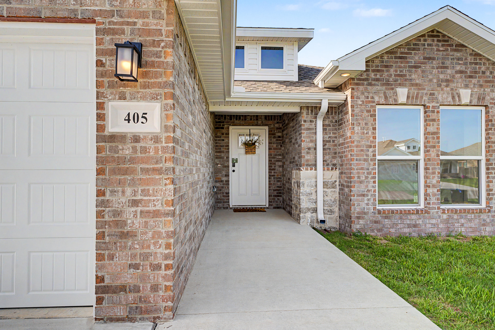
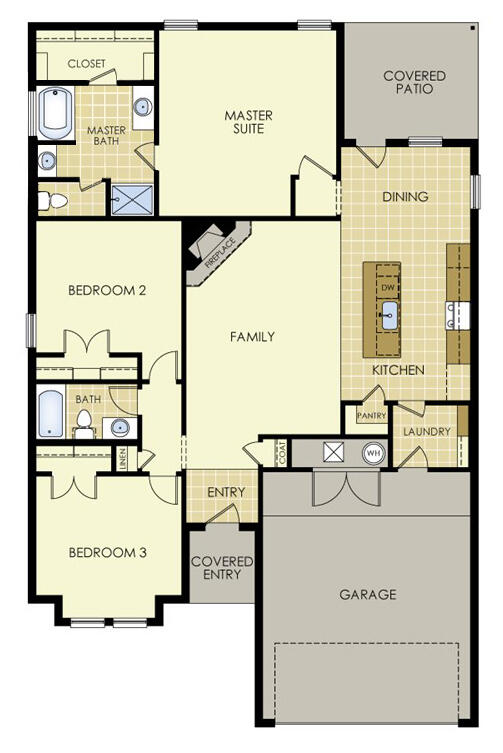
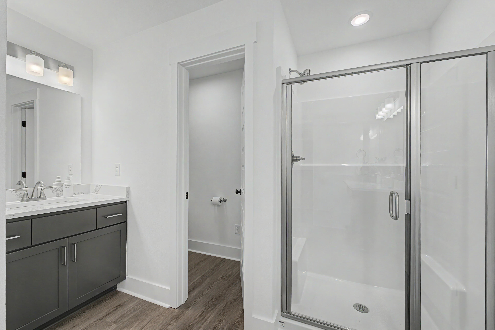
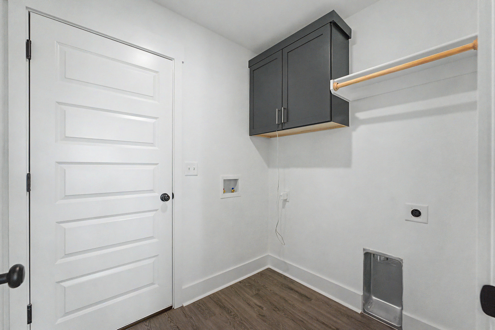
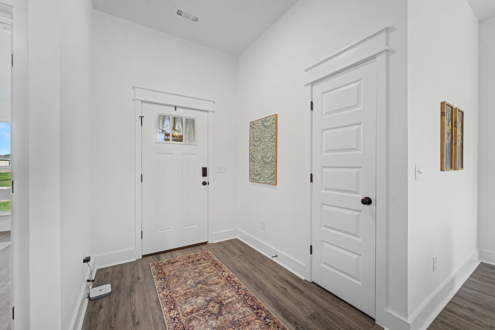
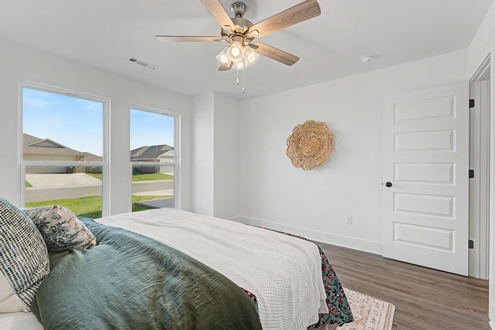
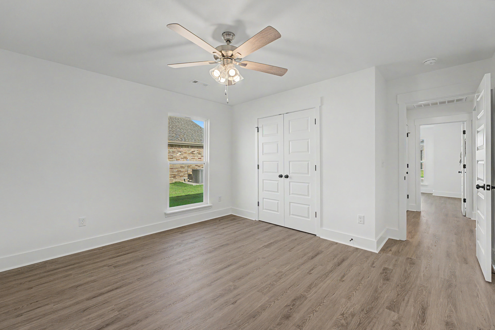
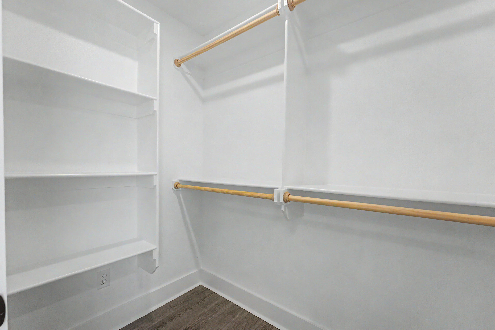
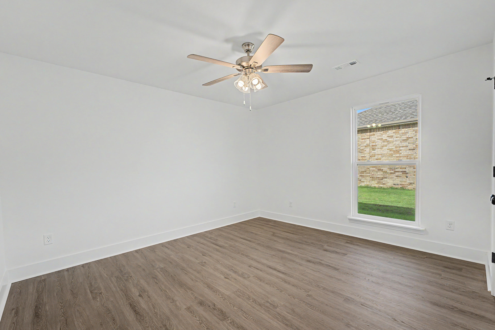
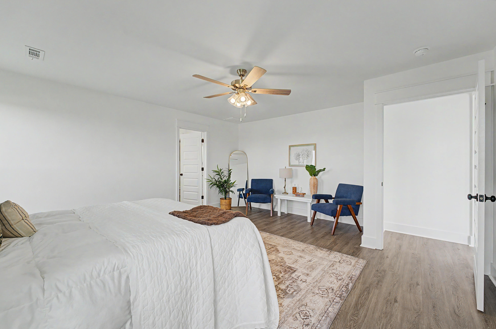
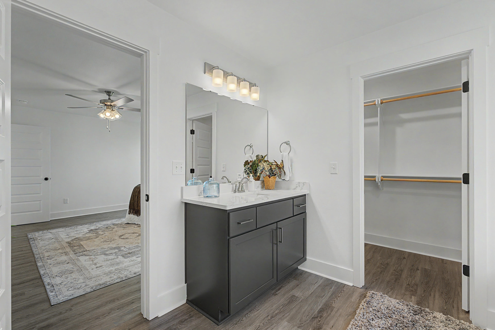
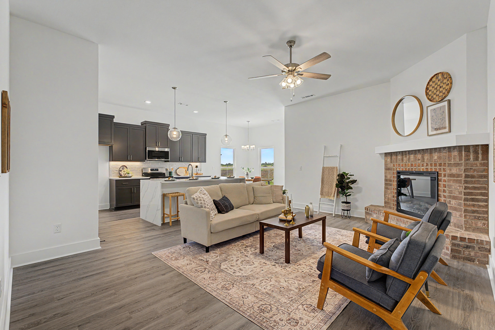
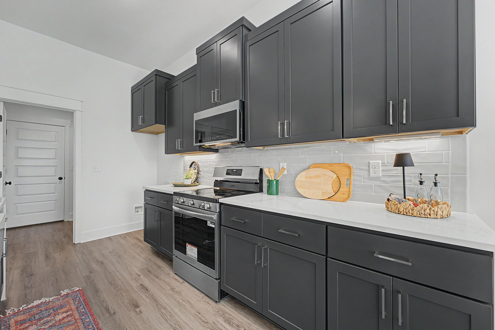
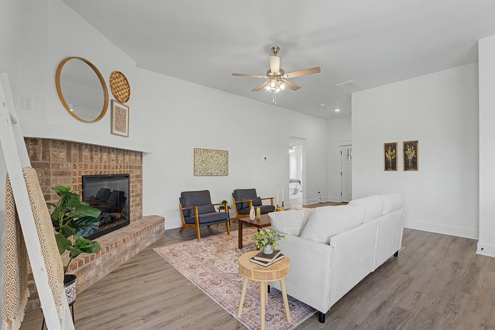
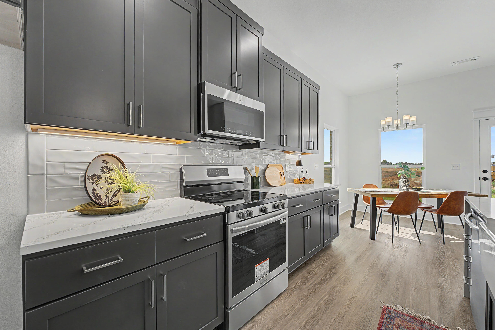
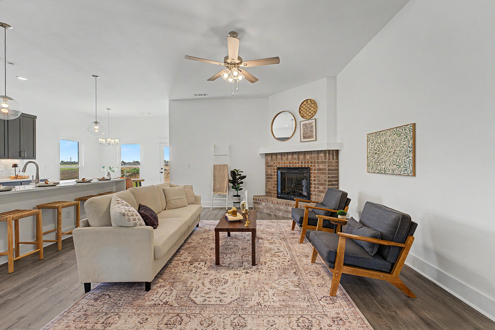
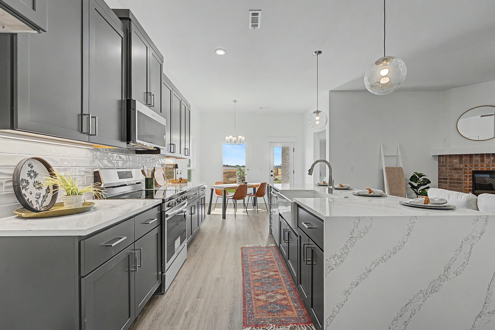
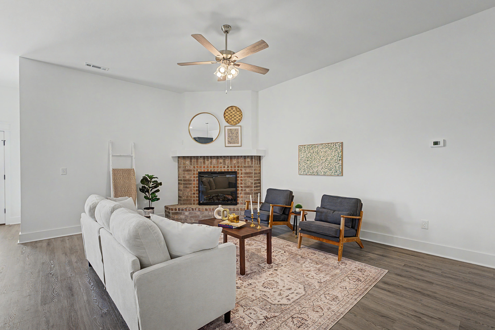
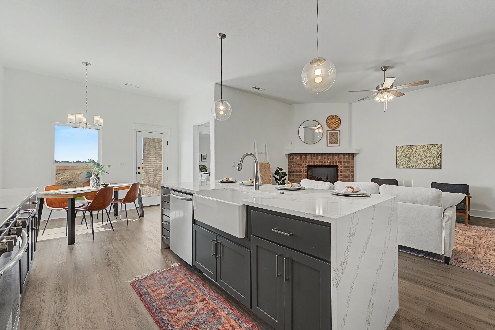
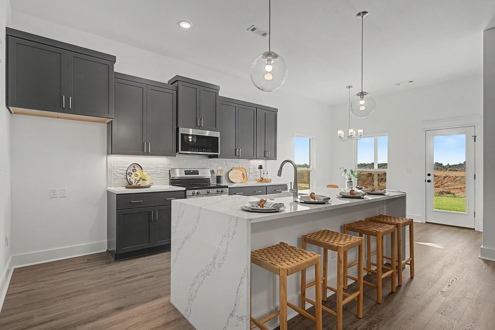
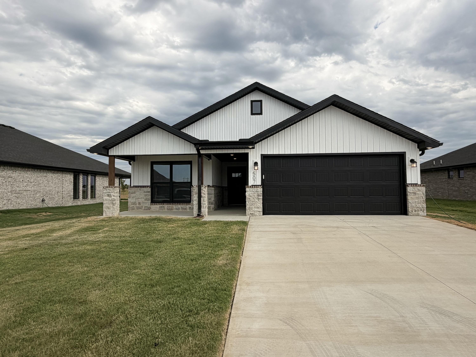
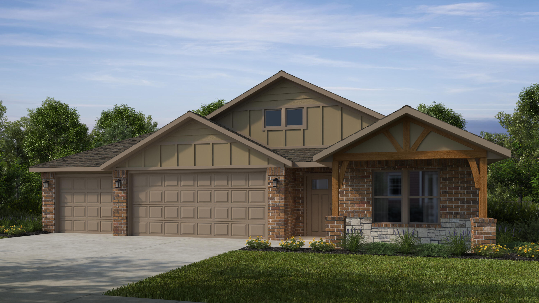
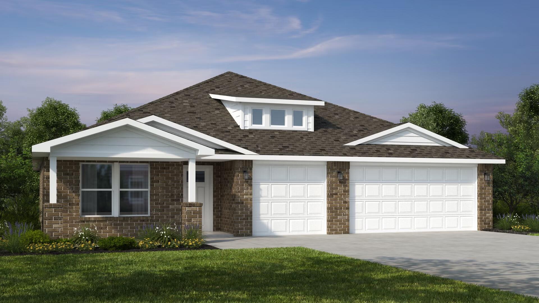
This 3 bed, 2 bath 1650 square foot floor plan features a timeless luxury exterior. Upon entry, this open concept floor plan features 10-foot ceilings in the living area and kitchen which create a spacious atmosphere. In addition, enjoy abundant natural light in the dining area and the privacy and comfort of a large primary suite, complete with grand walk-in closet and double vanities.
Details
| MLS # | 60328414 |
|---|---|
| Listing Type | For Sale |
| Style | House |
| Sub-Type | Resale |
| Status | Pending |
| Year | 2025 |
| Days On Site | 44 |
| Listing Provided By | Keller Williams Realty Elevate | Gary Giddens |
Features
| Bed(s) | 3 |
|---|---|
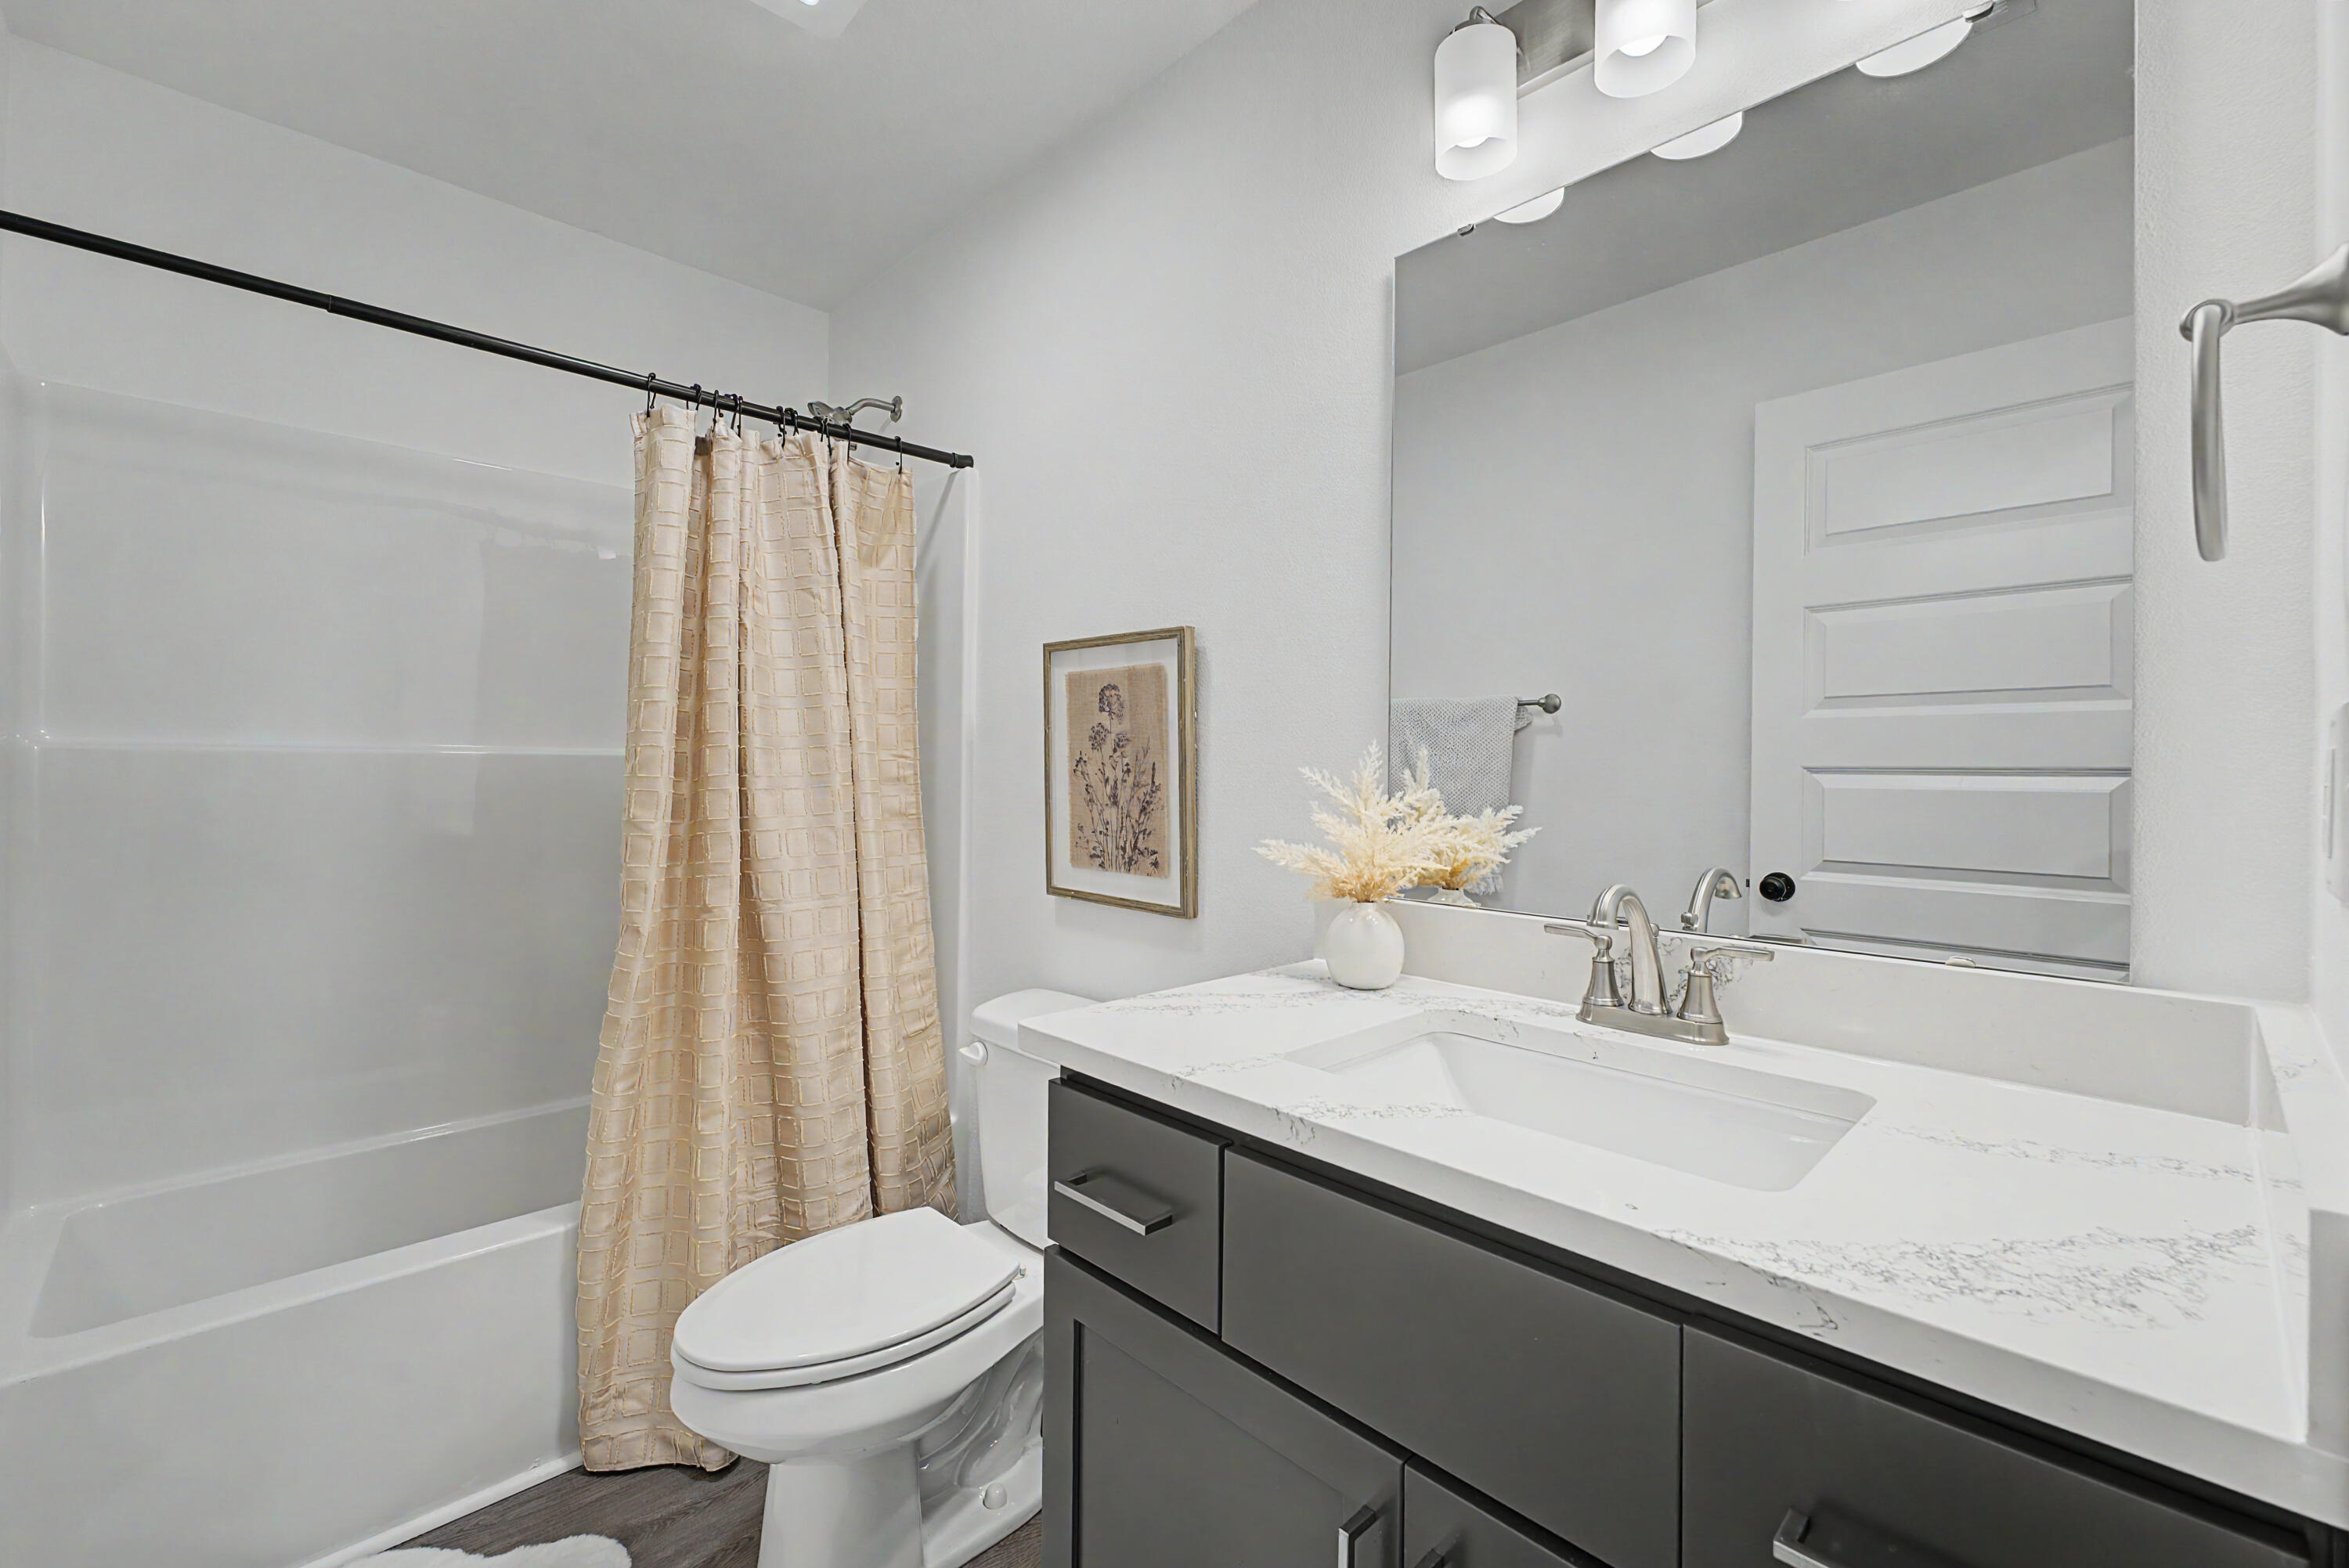
| Bath(s) | 2 Total |
| SQ Feet | 1,655 |
| Acreage | 0.19 |
Interior
| Rooms Total | 5 |
|---|---|
| Cooling Yes / No | Yes |
| Cooling | Central |
Exterior
| Construction Materials | Wood Frame |
|---|---|
| Lot Features | Cleared |
Parking
| Garage Yes / No | Yes |
|---|---|
| Parking Features | Driveway |
Taxes
| Property | 2434 |
|---|
Area Information
| State | MO |
|---|---|
| County | Jasper |
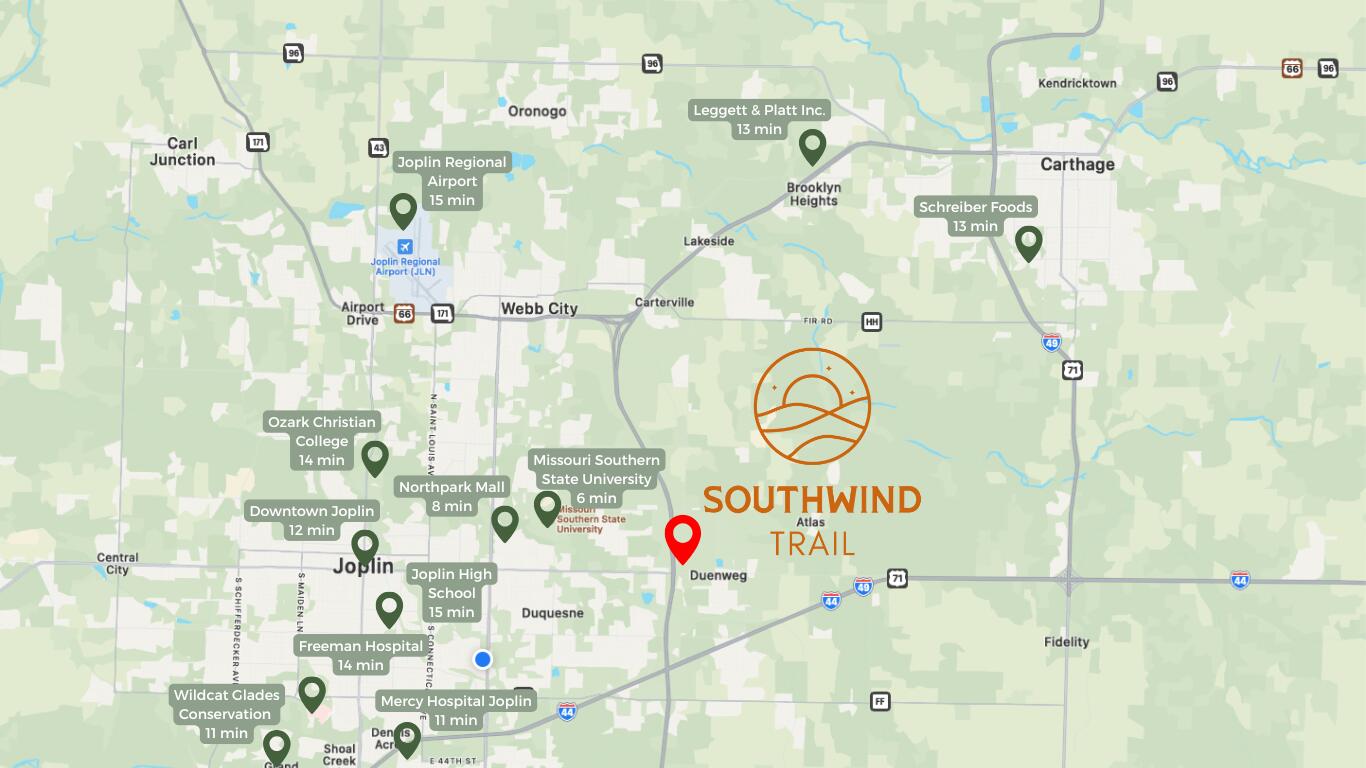
| City | Duenweg |
| Zip Code | 64841 |
| School District | Joplin |
| Elementary School | Joplin |
| High School | Joplin |
| Listing VS Median (in 64841) | |
Price: $270,059 low | high Med: $233,280 sqft: 1,655 low | high Med: 1,377 $ / sqft: $163 low | high Med: $171 On site: 44 low | high Med: 56.5 | |
Request a showing
Request a showing
Contact
Learn More About This Property

| State | MO |
|---|---|
| County | Jasper |
| City | Duenweg |
| Zip Code | 64841 |
| School District | Joplin |
| Elementary School | Joplin |
| High School | Joplin |
| Listing VS Median (in 64841) | |
Price: $270,059 low | high Med: $233,280 sqft: 1,655 low | high Med: 1,377 $ / sqft: $163 low | high Med: $171 On site: 44 low | high Med: 56.5 | |
Nearby Listings (Within 1/10 mile)
Price: $202K - $337K
sqft: 1,000 - 2,000

Listing Updated: August 17, 2026 at 1:30:09 PM PDT