
Description
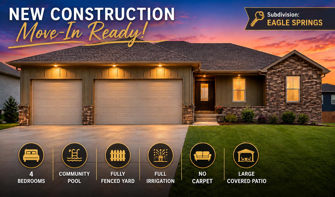
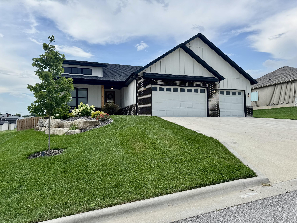
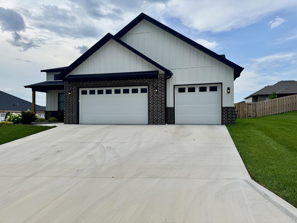
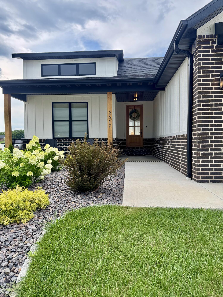
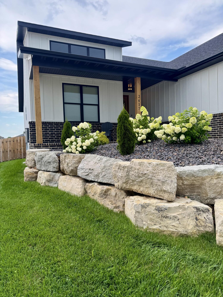
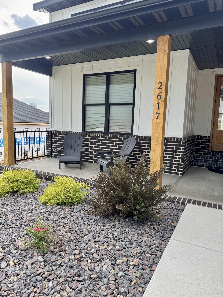
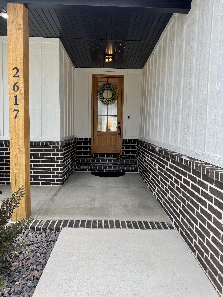
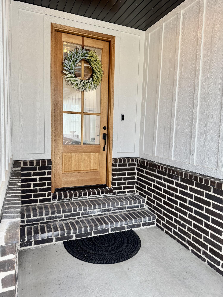
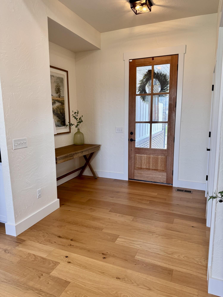
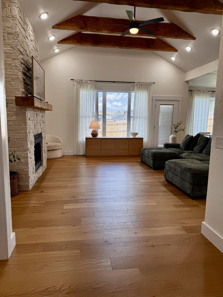
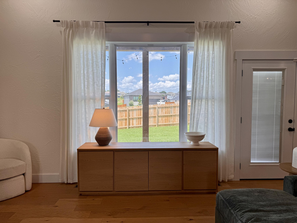
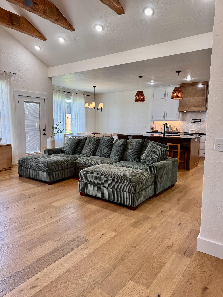
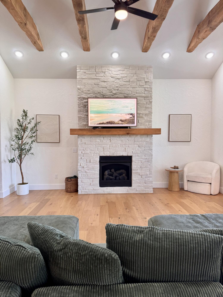
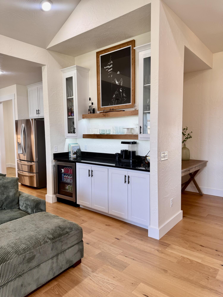
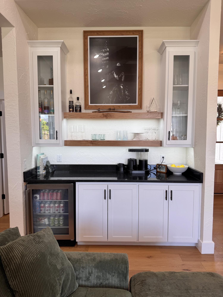
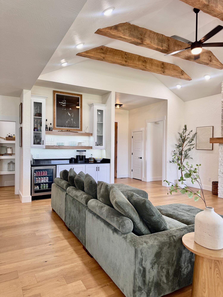
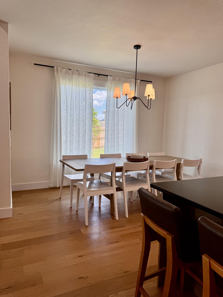
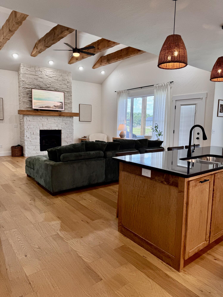
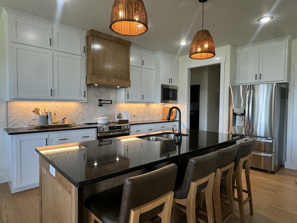
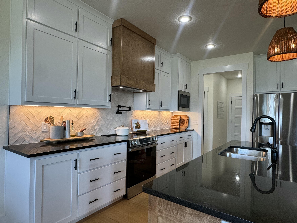
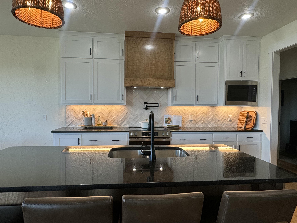
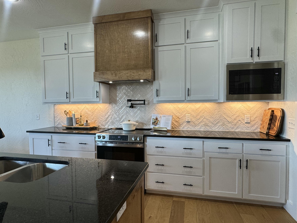
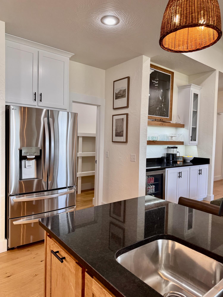
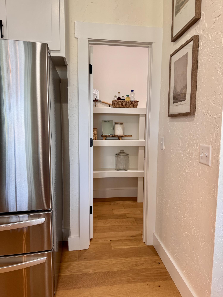
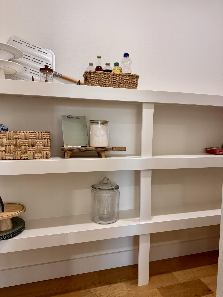
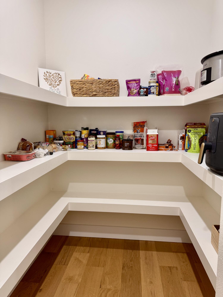
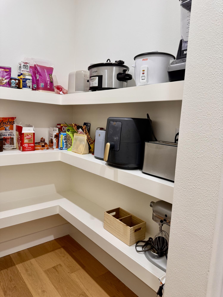
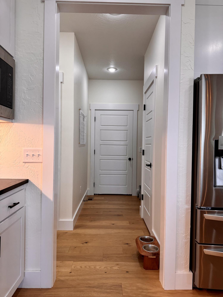
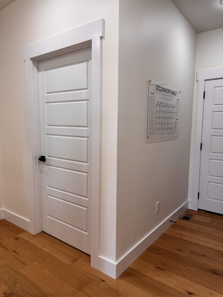
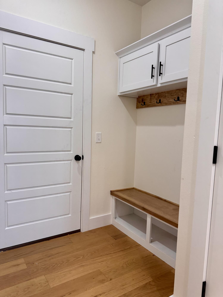
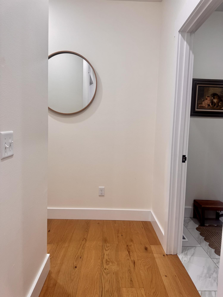
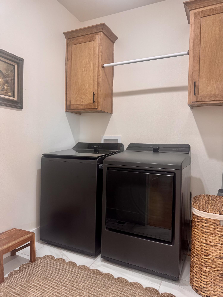
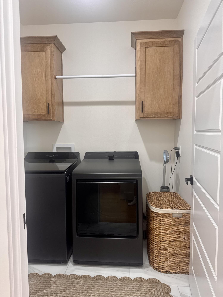
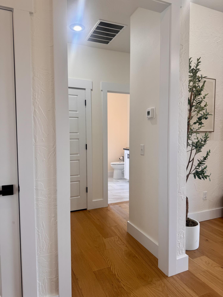
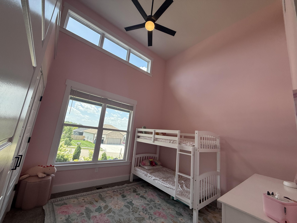
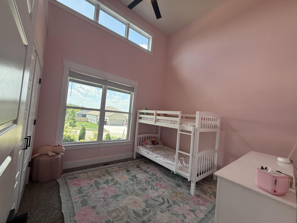
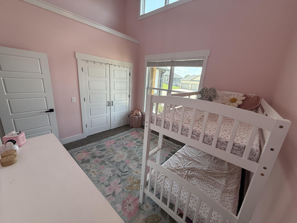
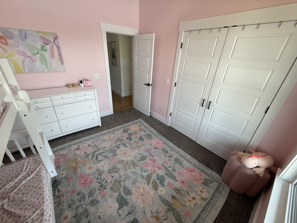
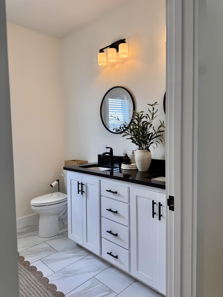
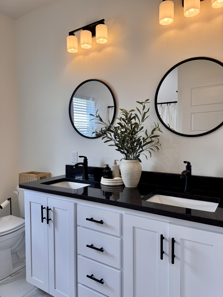
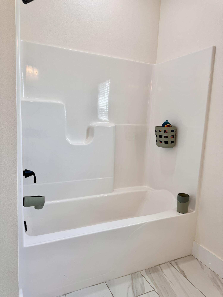
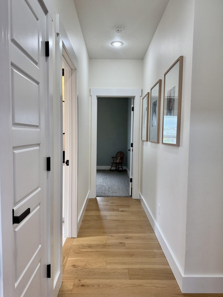
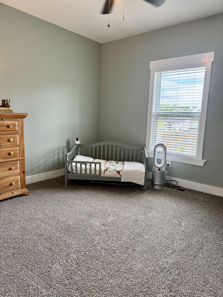
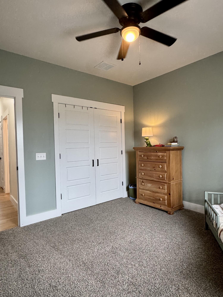
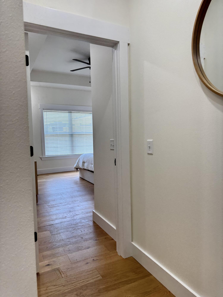
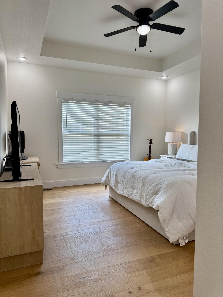
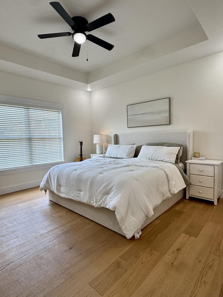
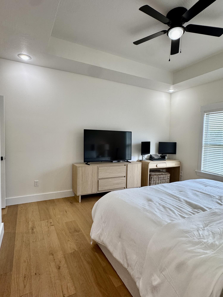
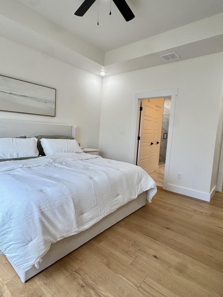
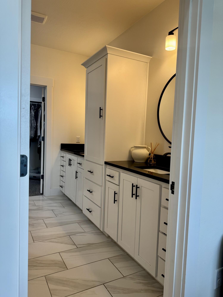
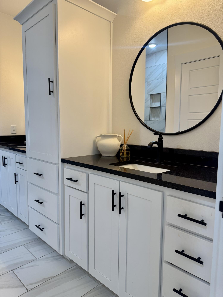
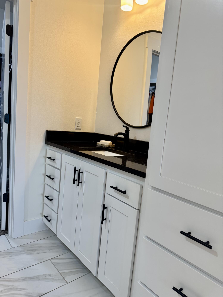
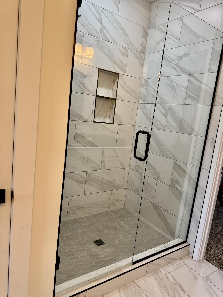
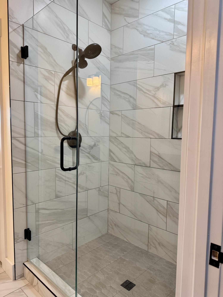
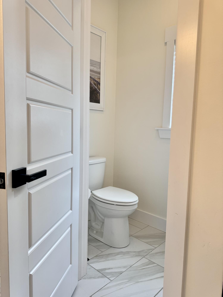
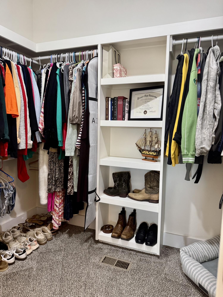
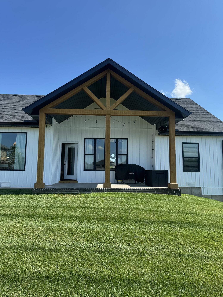
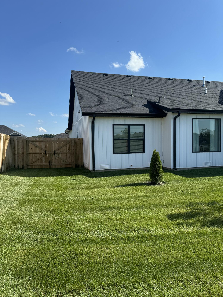
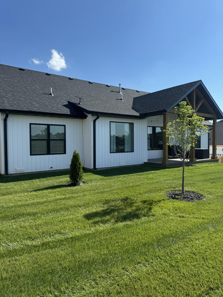
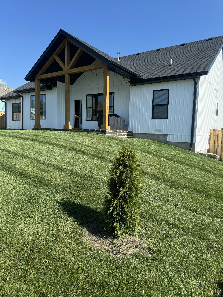
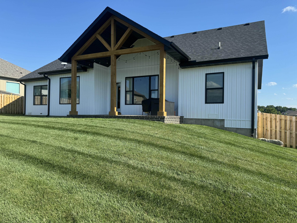
Take a journey through your next Home. Beautiful upgraded rock landscaping as you walk up to an inviting front covered porch, extended wood front door opens to oak flooring carrying you into the cathedral living room with four wood beams and a floor to ceiling white rock fireplace. You turn to a oversized Kitchen island along that seats four with a dining room that can easily fit a table of 8. You have no problems entertaining with a huge bar area with a mini fridge perfect for guest to help themselves. You have plenty of room in a massive pantry to store small appliances out of eyeshot. You flow into your mudroom and laundry, just to end up in the Primary bedroom that you can watch Cassidy Station's fireworks from the comfort of your bed on the 4th of July. The Primary bath has extra storage, full custom tile shower, and of course, your closet can keep all seasons of clothing needed. As you enter the other side of the home, you see the 2nd bedroom has an amazing 18+ ft ceiling, along with a full bath, and another back bedroom in the softest, soothing sage green color. Last but currently not least, you float out back to large craftsman beam work patio to tie the home altogether. Your home temperature is perfect from the spray foam insulation throughout. Your grass and front landscaping stays green with your irrigation system. Put on a pot of chili and move in just in time for that fall air to flow through the back windows.
Details
| MLS # | 60328202 |
|---|---|
| Listing Type | For Sale |
| Style | House |
| Sub-Type | Resale |
| Status | Pending |
| Year | 2025 |
| Days On Site | 48 |
| Listing Provided By | The Firm Real Estate, LLC | Taylor Wells |
Features
| Bed(s) | 3 |
|---|---|
| Bath(s) | 2 Total |
| SQ Feet | 1,869 |
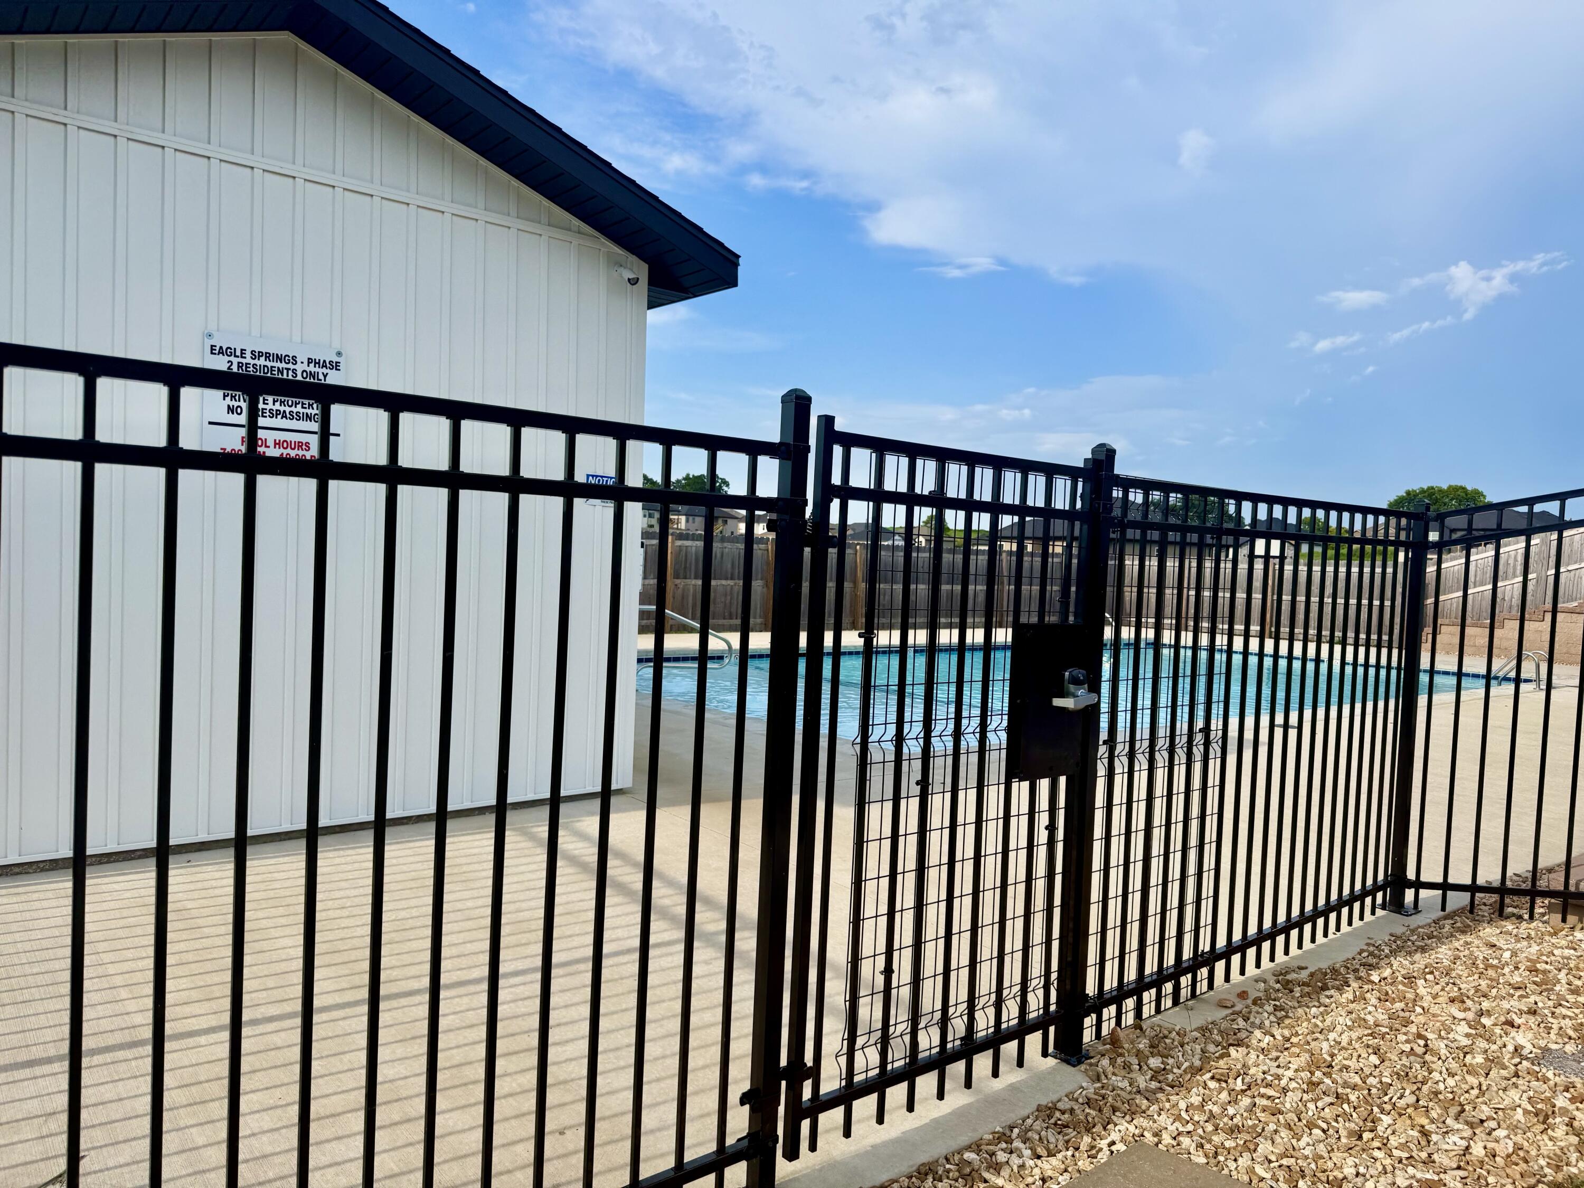
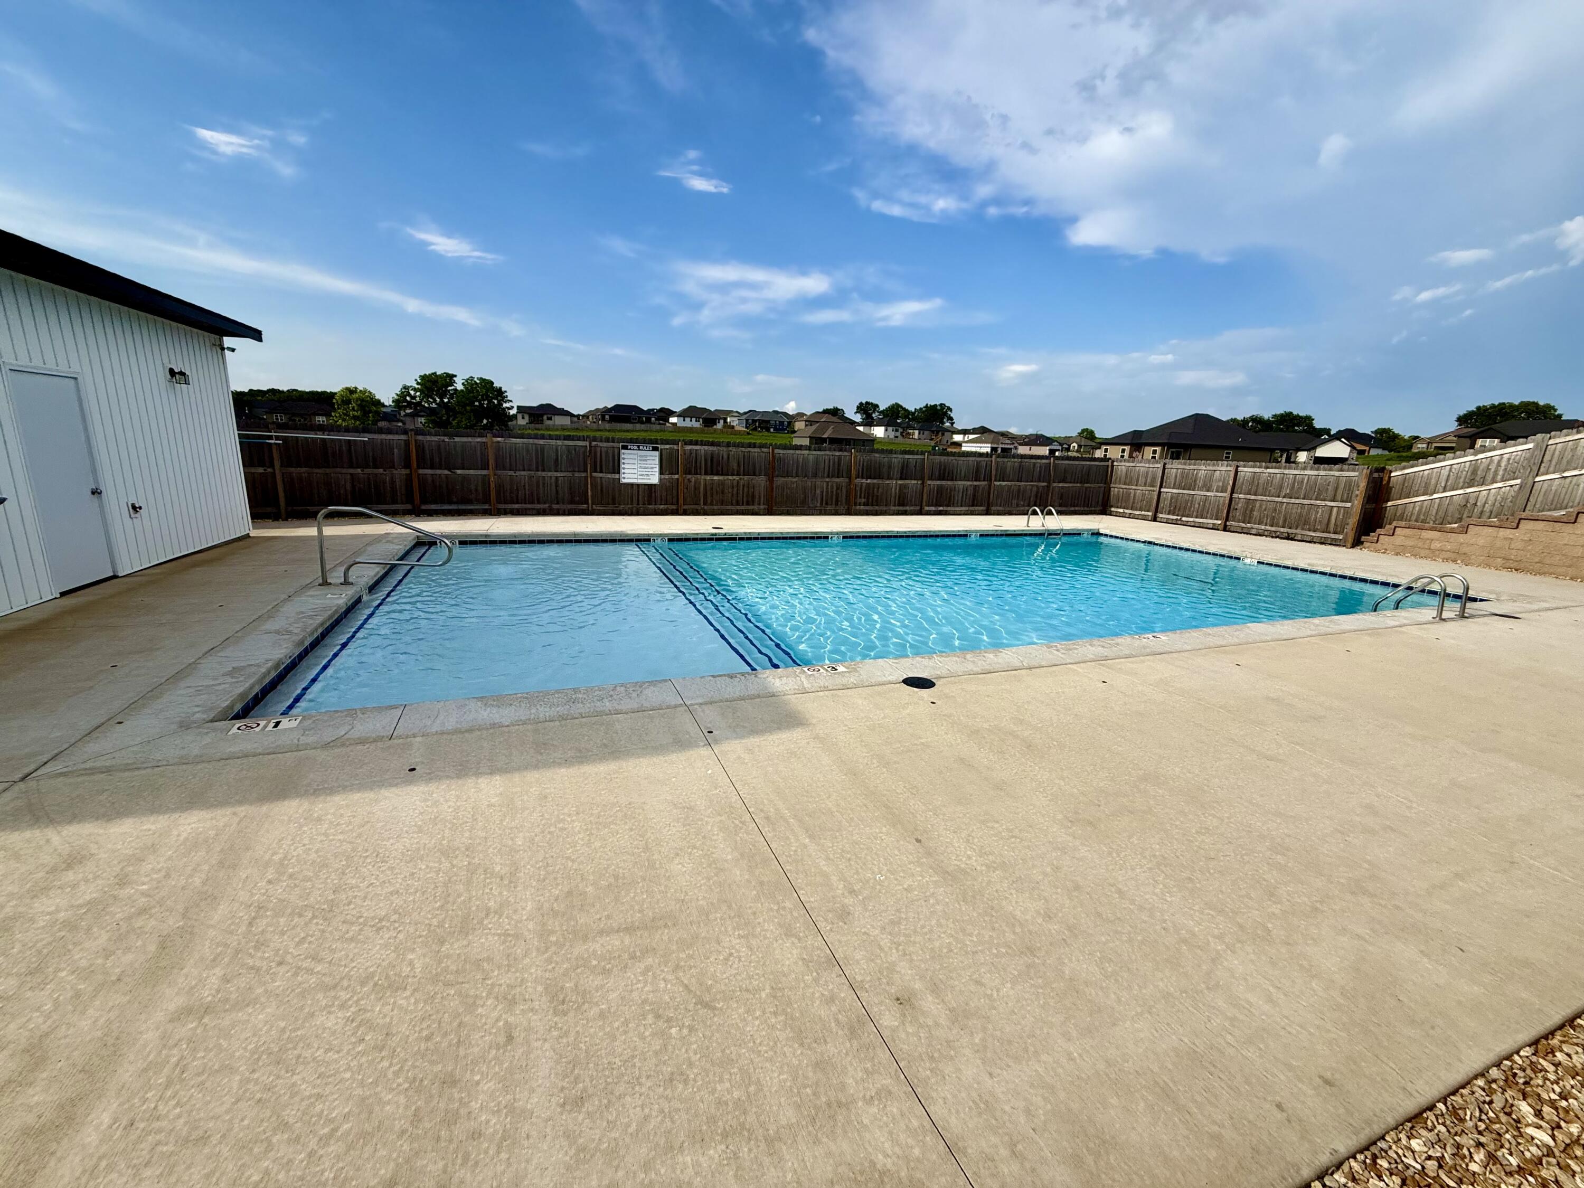
| Pool | Yes |
| Acreage | 0.25 |
| Property View | City |
Interior
| Rooms Total | 0 |
|---|---|
| Cooling Yes / No | Yes |
| Cooling | Central, Ceiling Fans |
Exterior
| Exterior Features | Rain Gutters |
|---|---|
| Construction Materials | Brick-Partial, Vinyl Siding |
| Lot Features | Sprinklers In Front, Sprinklers In Rear |
Parking
| Garage Yes / No | Yes |
|---|---|
| Parking Features | Garage Faces Front, Garage Door Opener, Driveway |
Taxes
| Property | 654 |
|---|
Area Information
| State | MO |
|---|---|
| County | Christian |
| City | Ozark |
| Zip Code | 65721 |
| Community Name | Eagle Springs |
| School District | Ozark |
| Elementary School | OZ West |
| High School | Ozark |
| Listing VS Median (in Eagle Springs) | |
Price: $420,000 low | high Med: $420,000 sqft: 1,869 low | high Med: 1,869 $ / sqft: $225 low | high Med: $225 On site: 48 low | high Med: 48 | |
Market Activity 65721
Request a showing
Request a showing
Contact
Learn More About This Property

| State | MO |
|---|---|
| County | Christian |
| City | Ozark |
| Zip Code | 65721 |
| Community Name | Eagle Springs |
| School District | Ozark |
| Elementary School | OZ West |
| High School | Ozark |
| Listing VS Median (in Eagle Springs) | |
Price: $420,000 low | high Med: $420,000 sqft: 1,869 low | high Med: 1,869 $ / sqft: $225 low | high Med: $225 On site: 48 low | high Med: 48 | |