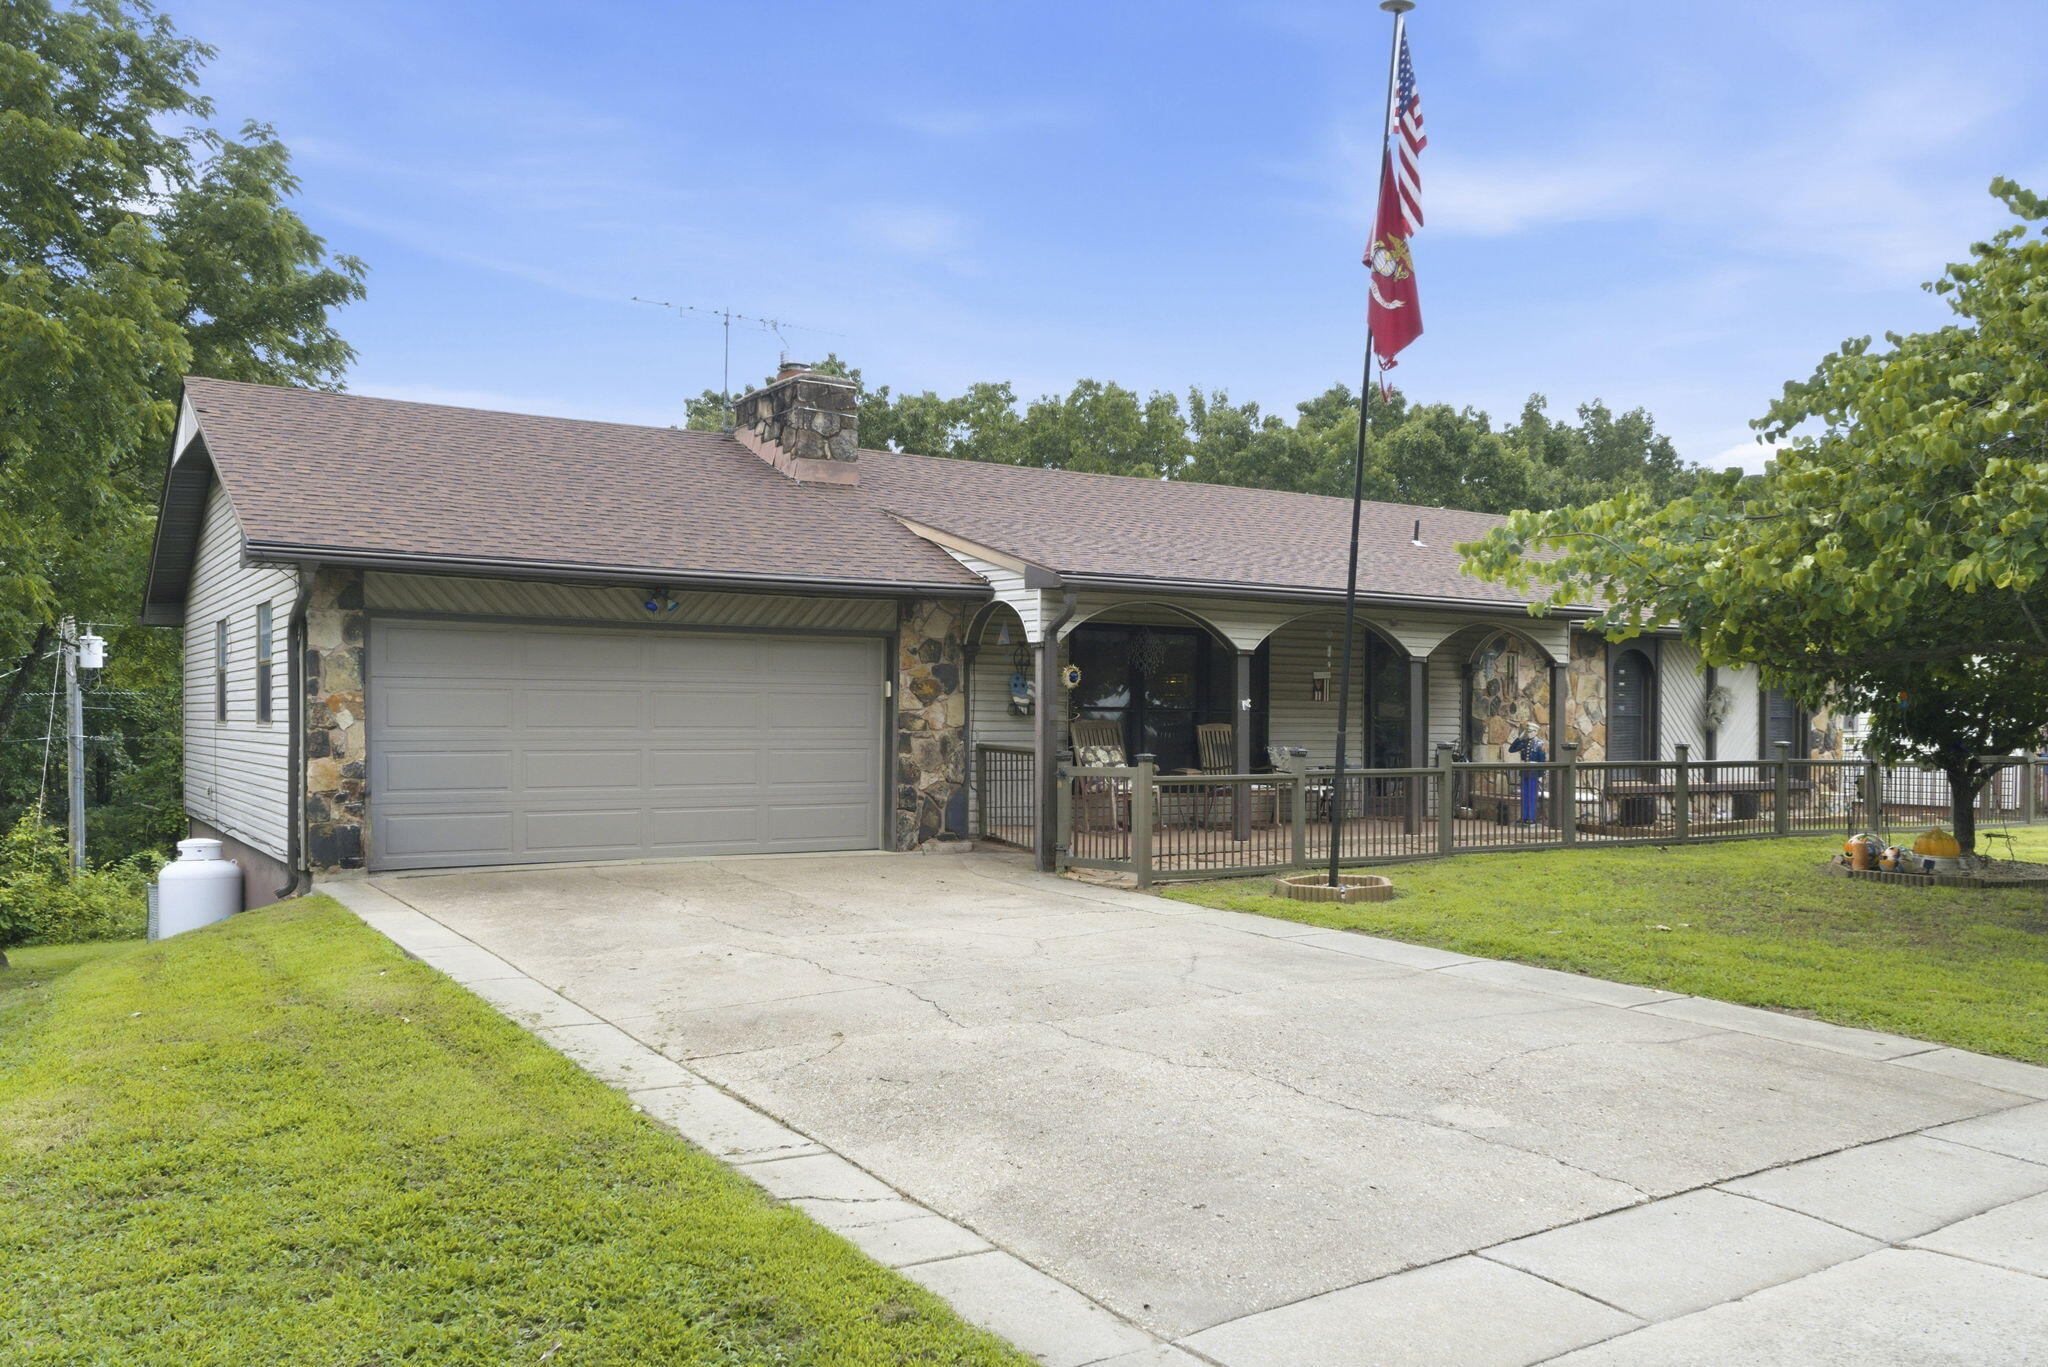
26 Greenview Drive,Kimberling City, MO 65686
Kimberling City, MO 65686


Description
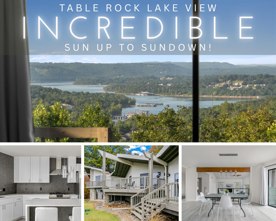
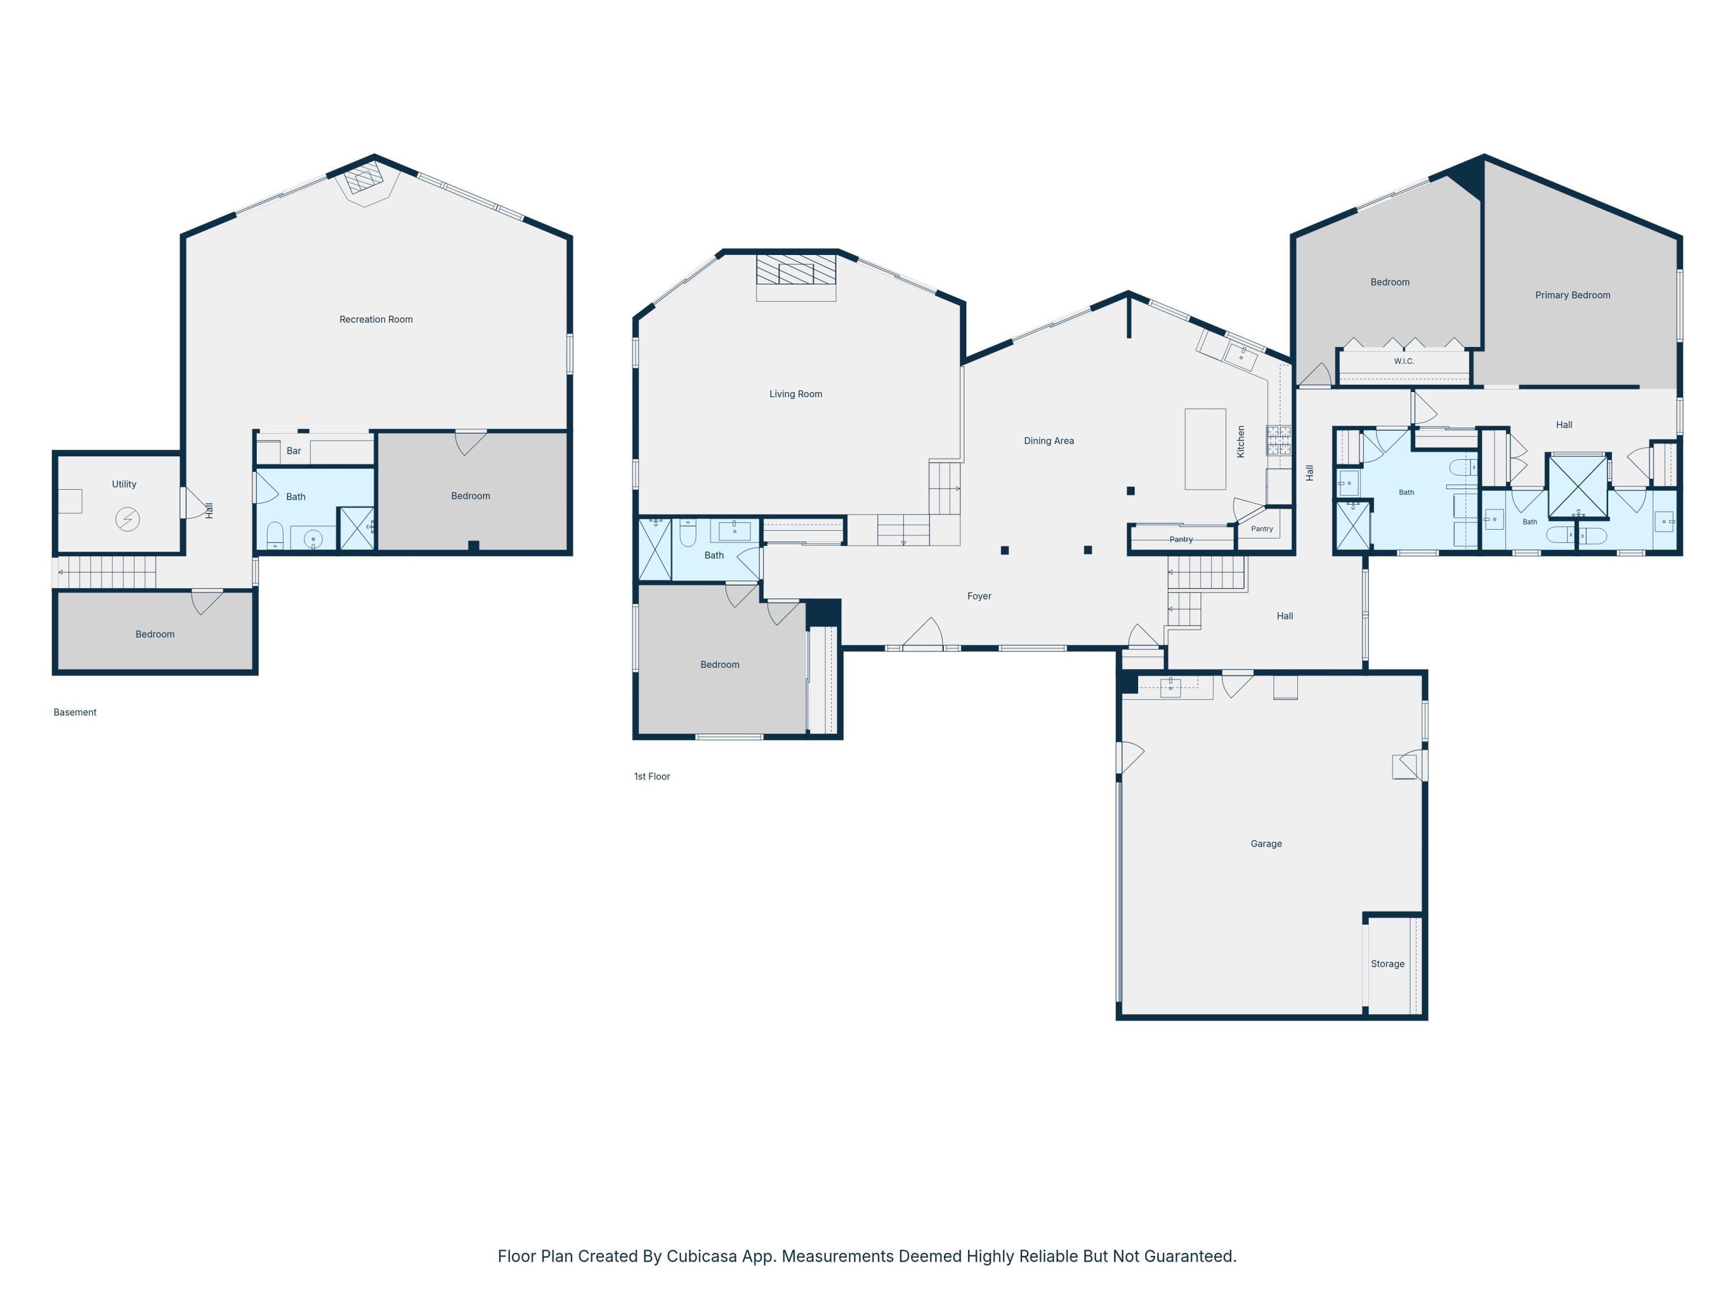
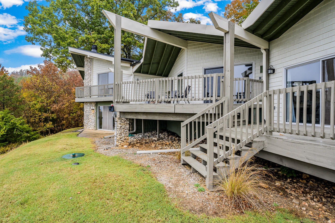
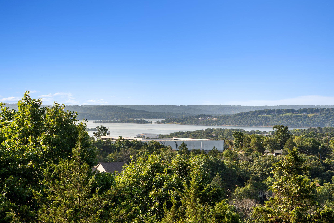
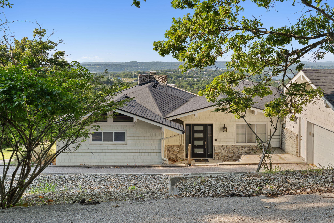
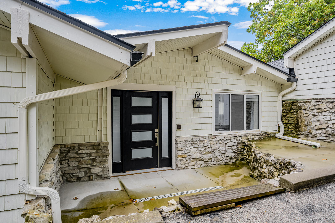
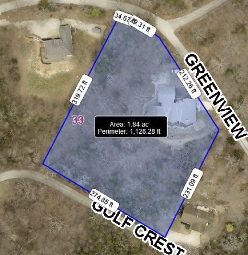
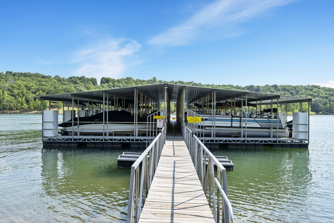
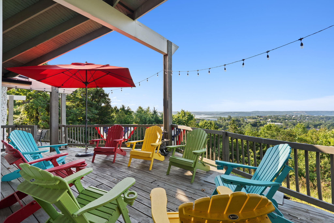
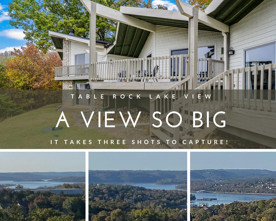
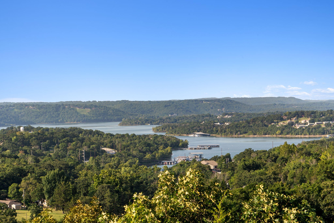
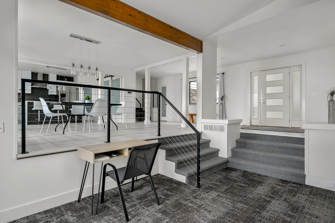
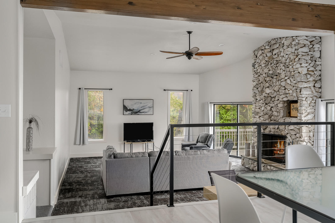
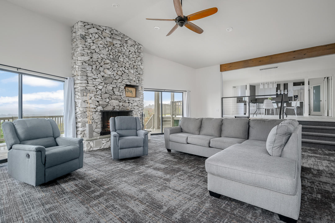
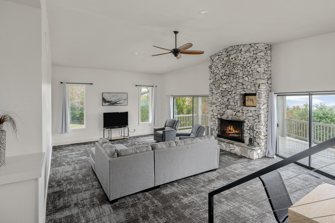
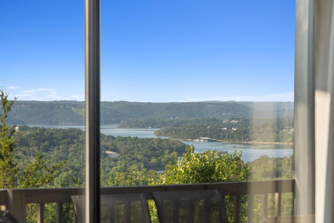
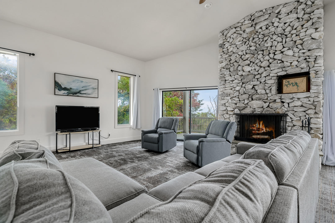
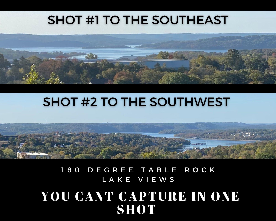
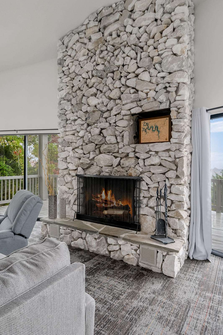
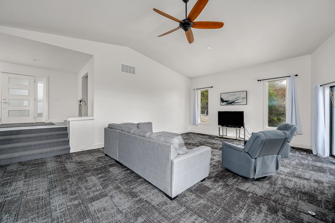
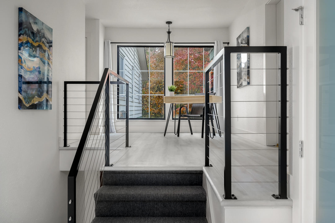
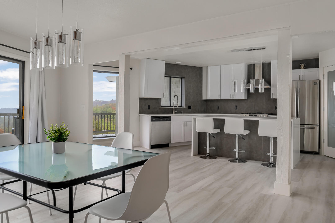
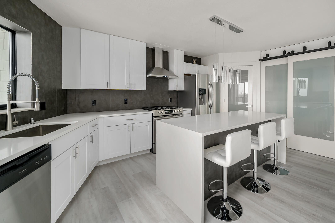
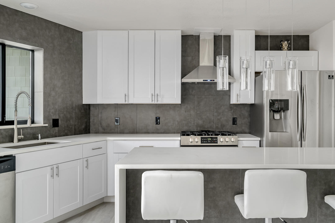
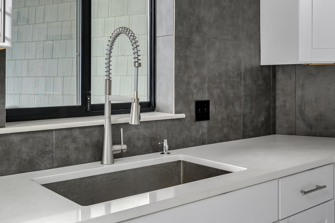
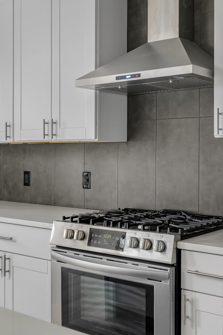
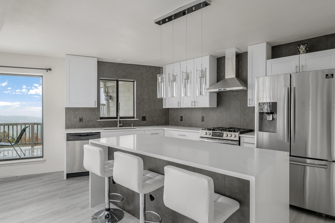
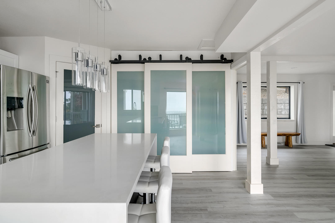
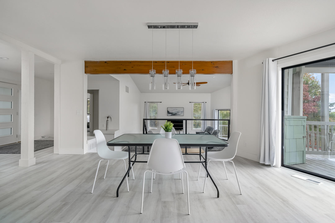
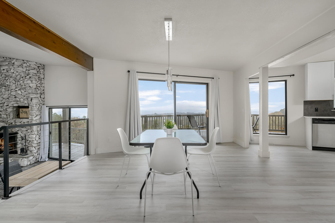
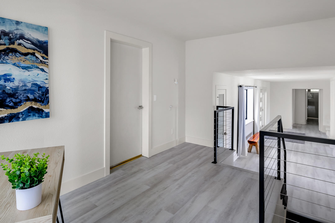
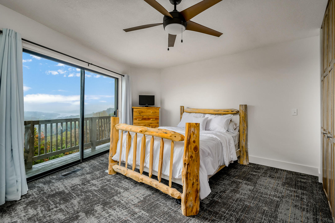
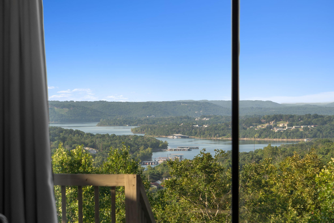
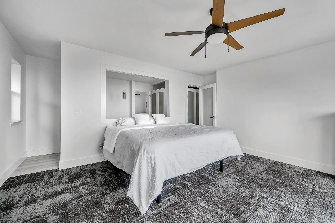
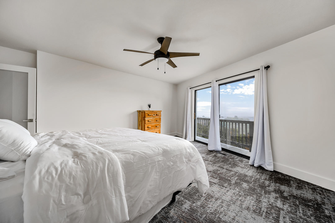
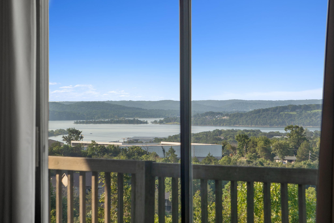
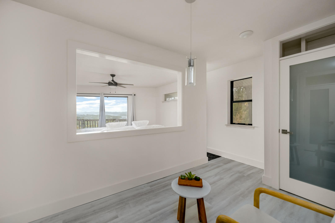
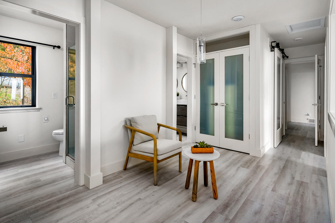
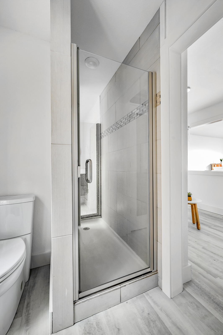
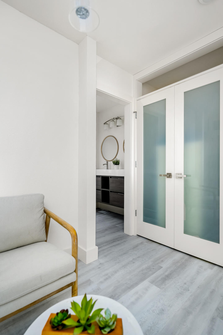
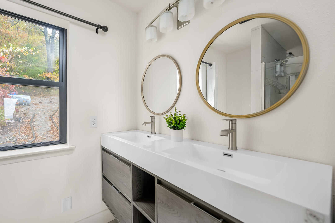
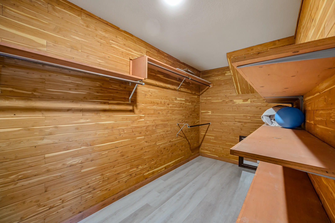
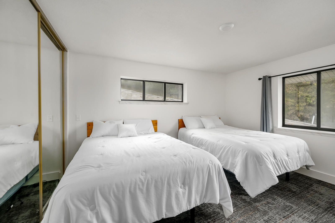
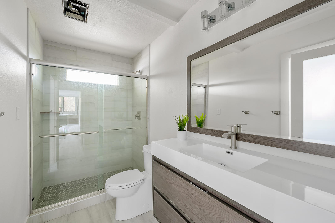
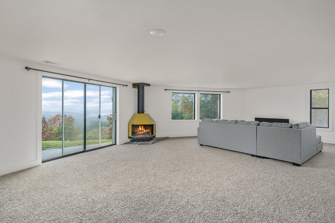
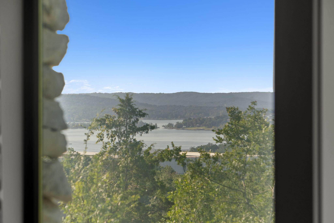
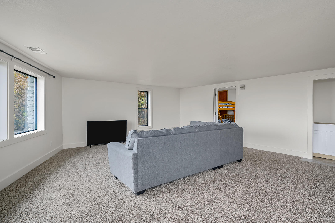
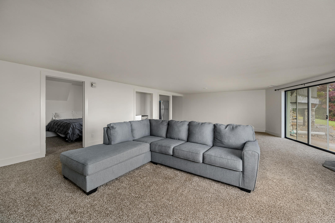
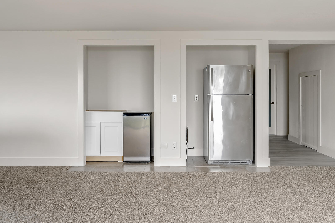
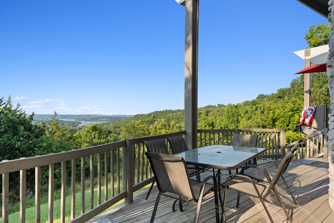
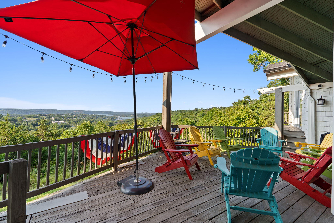
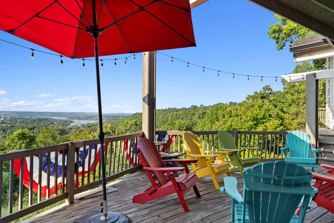
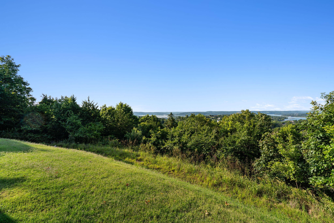
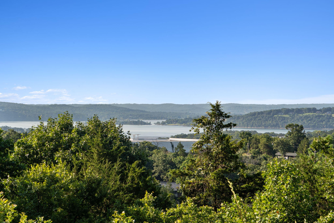
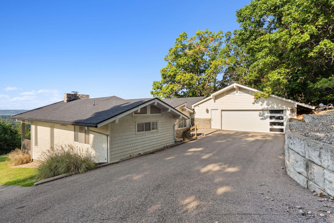
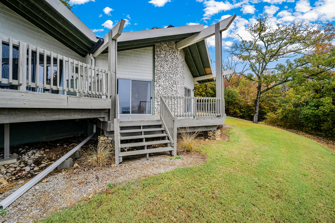
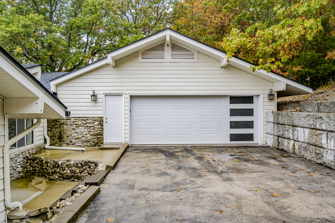
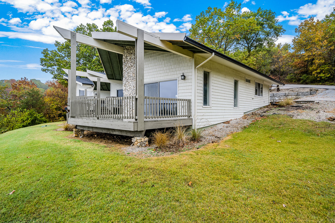
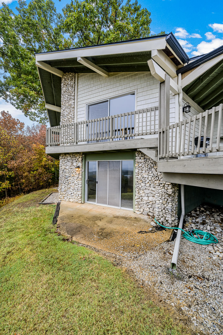
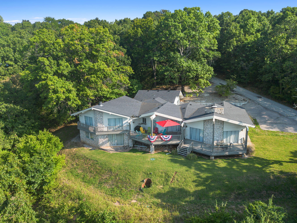
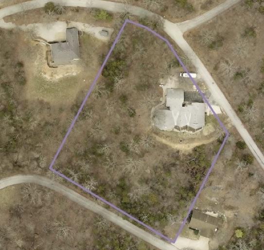
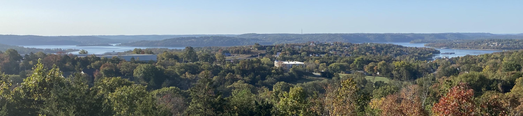
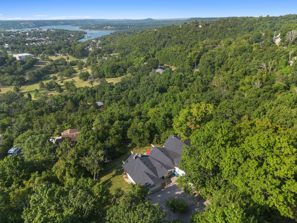
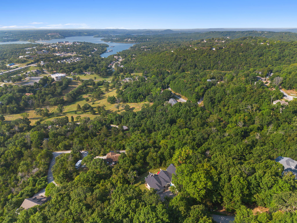
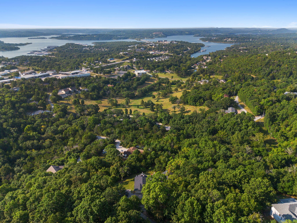
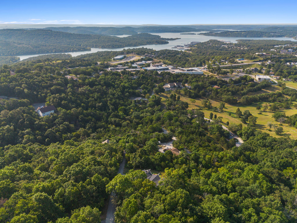
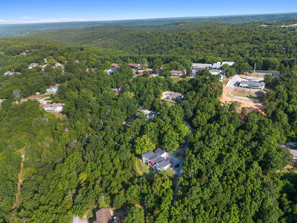
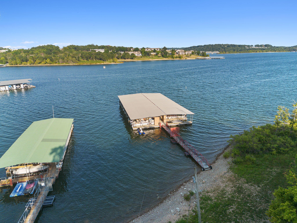
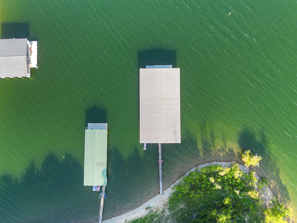
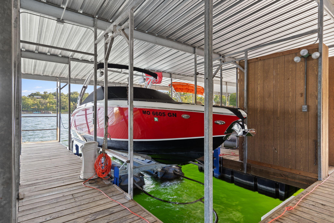
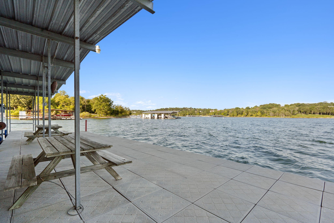
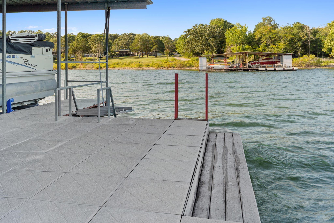
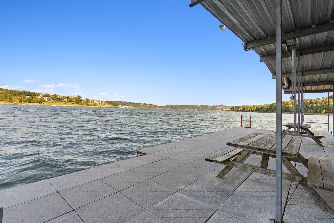
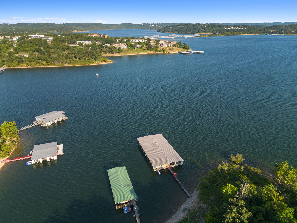
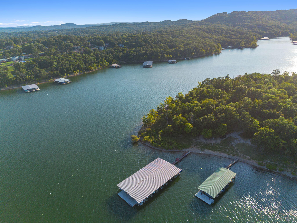
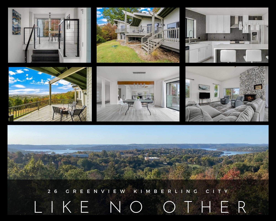
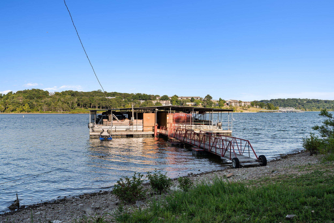
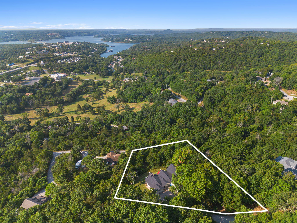
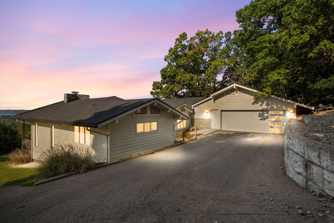
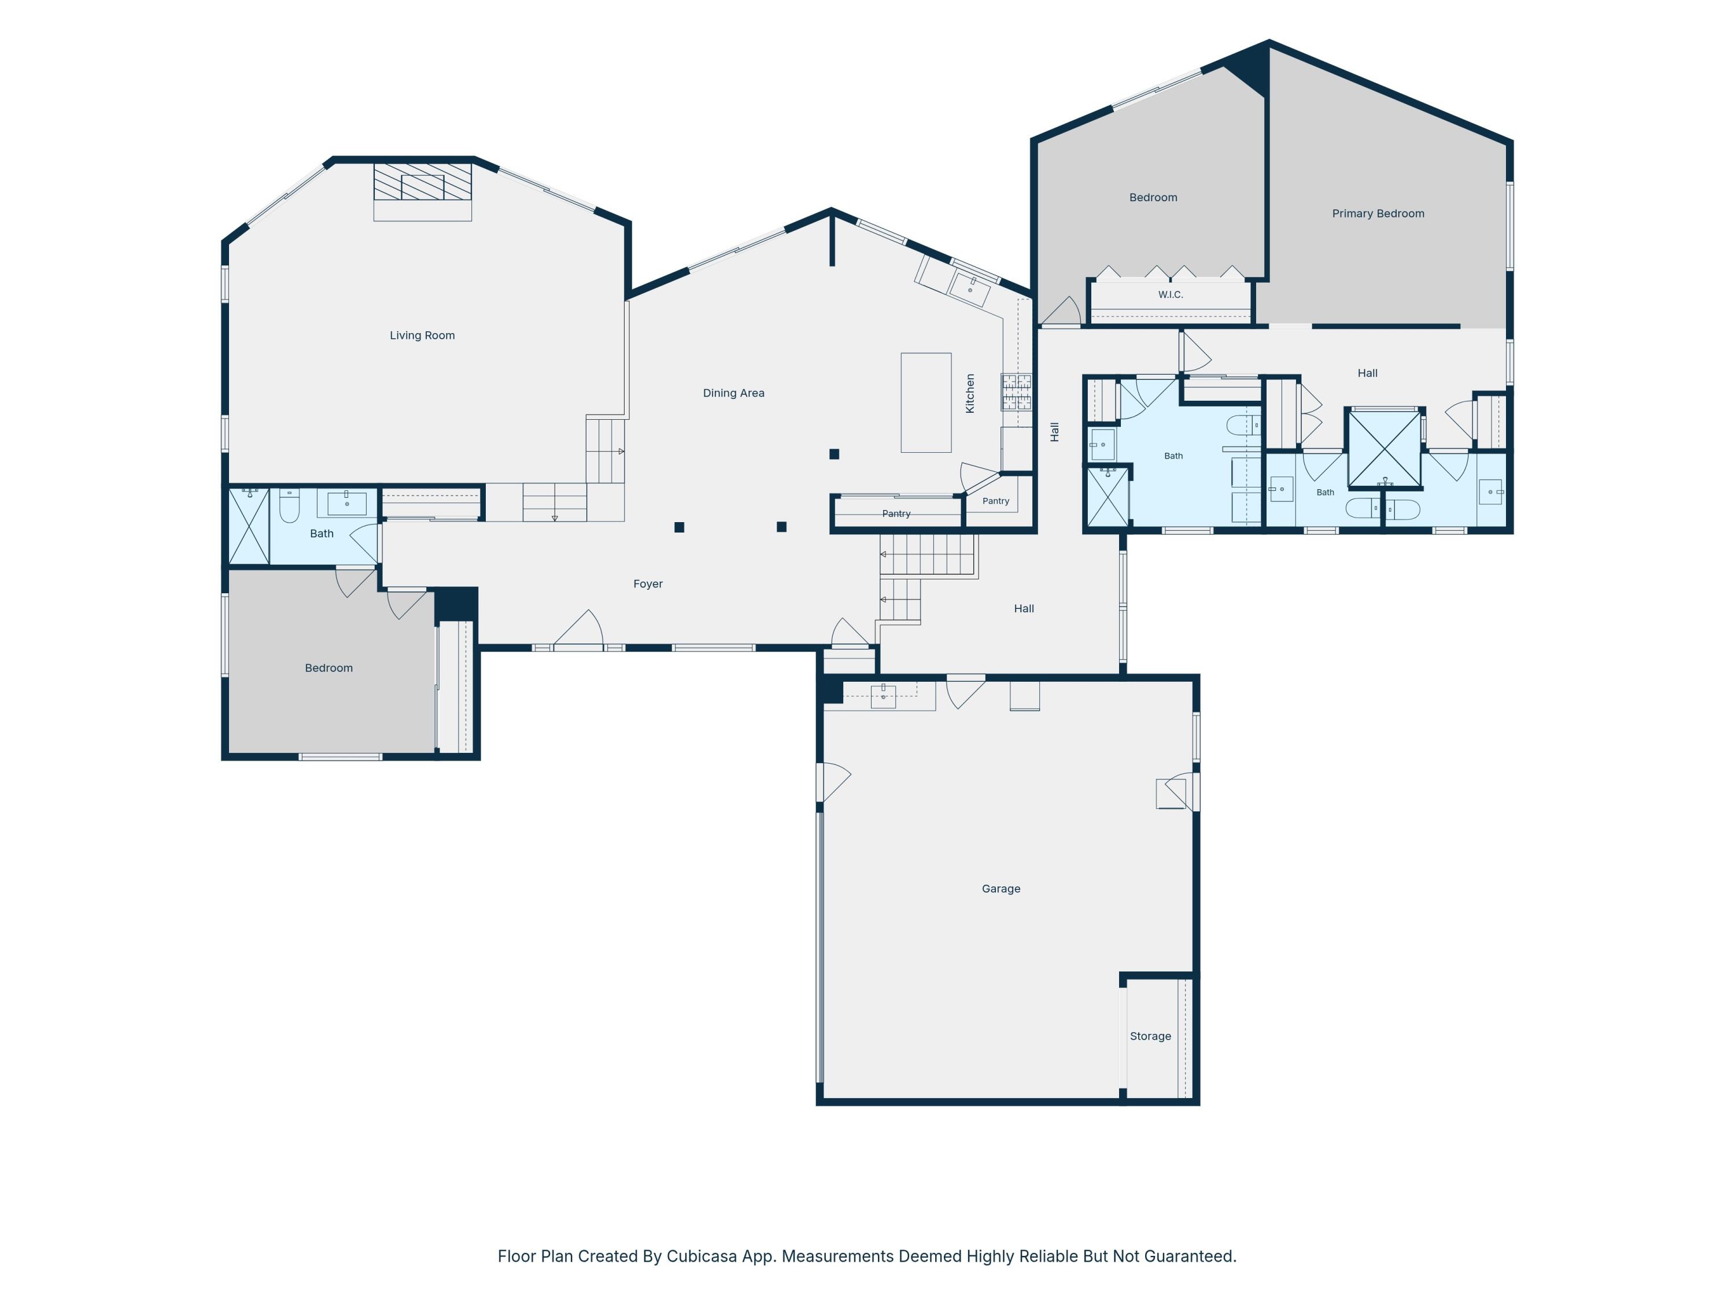
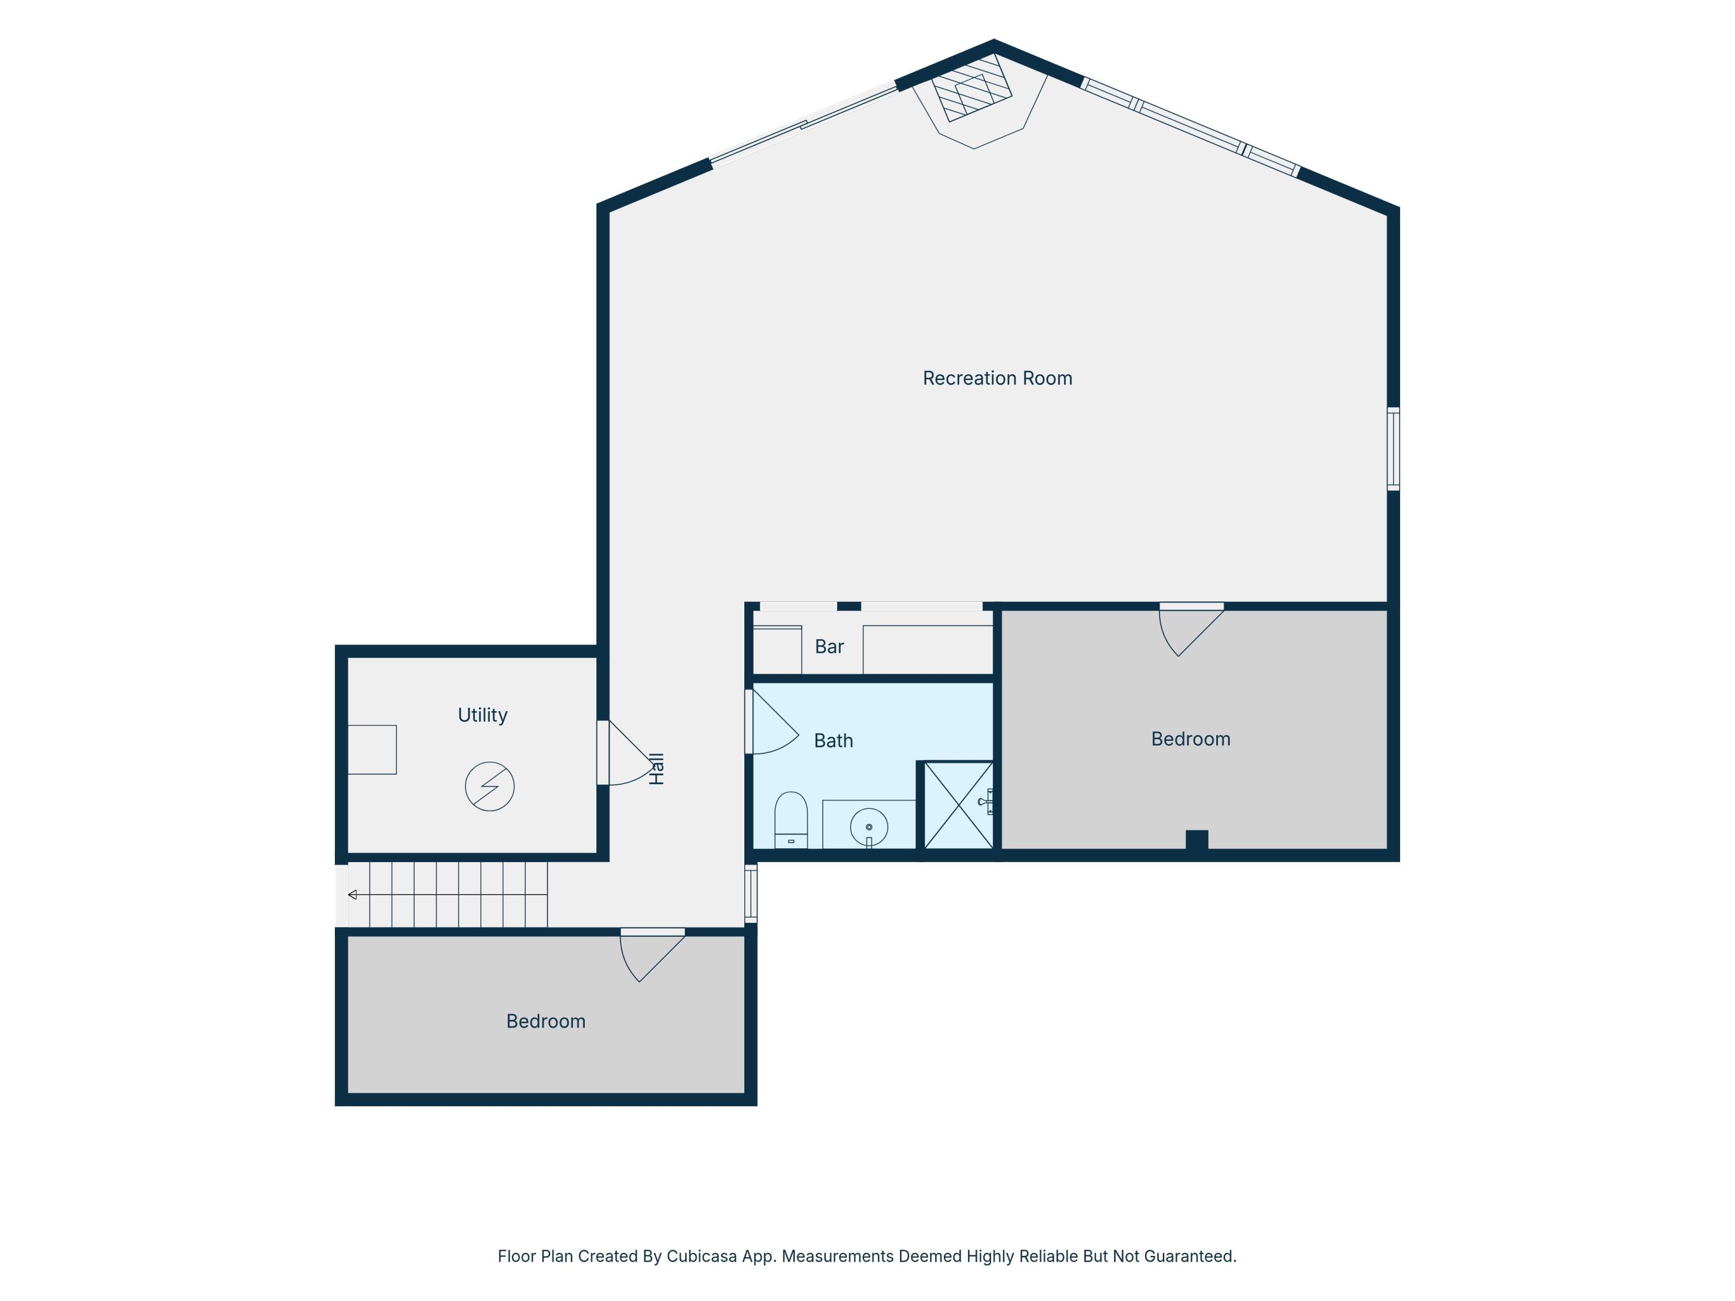
Like no other! Panoramic Table Rock Lake views & iconic mid-century modern design take center stage at this private 2+/- acre Kimberling Hills estate. Offering exceptional privacy & sweeping 180-degree lake & Ozark Mountain views, this one-of-a-kind retreat was designed to capture the scenery from nearly every angle. Enjoy breathtaking sunsets, cool lake breezes & a setting where you won't catch a glimpse of the neighbors, yet you're just a golf cart ride away from a coveted 10x28 boat slip w/ lift, available for an additional $75K. True family compound features three spacious bedrooms on the main level, including an impressive owner's ensuite w/ private deck access, dressing room, walk-through shower. The chef's kitchen opens to an alfresco dining area & expansive living space w/ soaring ceilings, dramatic locally harvested stone wood-burning fireplace, gas cooktop, two pantries & generous center island for casual dining & entertaining. The lower level offers a massive second living area w/ patio access, mini kitchen, full bath & 4th bedroom (no window), creating flexible space for guests & multi-generational living. Blurring the lines between indoors & out, floor-to-ceiling windows, an expansive partially covered back deck & lower patio system showcase the lake views in spectacular fashion. Easy-care quality vinyl siding & natural landscaping mean more time enjoying the lake lifestyle & less time on maintenance. Light-filled, view-focused interiors, modern architecture & effortless outdoor living create a home designed to inspire for generations. Just down the hill, downtown Kimberling City offers dining, shopping, a full-service marina, spa & everyday conveniences. This exclusive property presents a rare opportunity to own a private Table Rock Lake estate that simply cannot be replicated. Perhaps it's time to create a legacy like no other at 26 Greenview Dr.
Details
| MLS # | 60331026 |
|---|---|
| Listing Type | For Sale |
| Style | House |
| Sub-Type | Resale |
| Status | Active |
| Year | 1978 |
| Days On Site | 14 |
| Listing Provided By | Keller Williams Tri-Lakes | Ann Ferguson |
Features
| Bed(s) | 4 |
|---|---|
| Bath(s) | 4 Total |
| SQ Feet | 4,052 |
| Basement | Y |
| Acreage | 1.82 |
| Property View | City, Lake, Panoramic |
Interior
| Rooms Total | 9 |
|---|---|
| Cooling Yes / No | Yes |
| Cooling | Central, Ceiling Fans |
Exterior
| Exterior Features | Rain Gutters |
|---|---|
| Construction Materials | Wood Siding, Stone, Vinyl Siding |
| Lot Features | Water View, Acreage, Lake View, Sloped |
Parking
| Garage Yes / No | Yes |
|---|
Taxes
| Property | 1747 |
|---|
Area Information
| State | MO |
|---|---|
| County | Stone |
| City | Kimberling City |
| Zip Code | 65686 |
| Community Name | Kimberling Hills |
| School District | Reeds Spring |
| Elementary School | Reeds Spring |
| High School | Reeds Spring |
| Listing VS Median (in Kimberling Hills) | |
Price: $635,000 low | high Med: $444,750 sqft: 4,052 low | high Med: 2,987 $ / sqft: $157 low | high Med: $151 On site: 14 low | high Med: 31.5 | |
Request a showing
Request a showing
Contact
Learn More About This Property

| State | MO |
|---|---|
| County | Stone |
| City | Kimberling City |
| Zip Code | 65686 |
| Community Name | Kimberling Hills |
| School District | Reeds Spring |
| Elementary School | Reeds Spring |
| High School | Reeds Spring |
| Listing VS Median (in Kimberling Hills) | |
Price: $635,000 low | high Med: $444,750 sqft: 4,052 low | high Med: 2,987 $ / sqft: $157 low | high Med: $151 On site: 14 low | high Med: 31.5 | |