
2535 West Katella Lane,Springfield, MO 65807
Springfield, MO 65807

Description
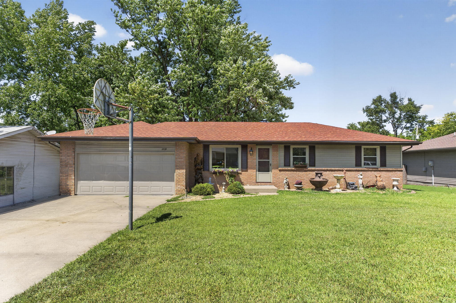
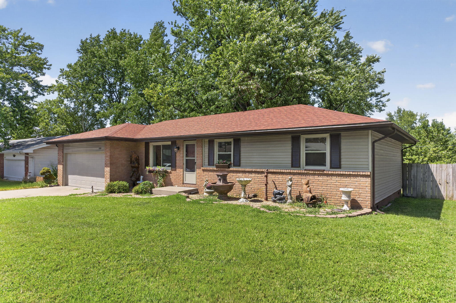
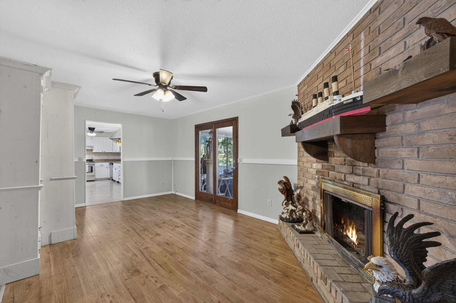
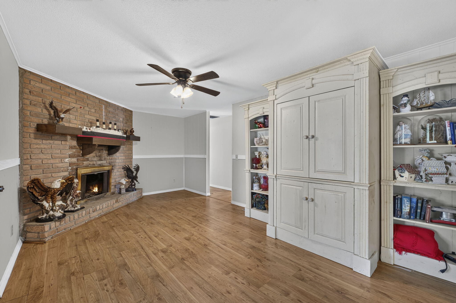
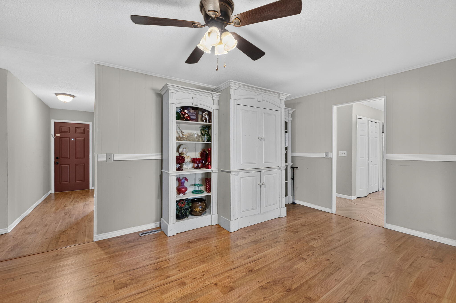
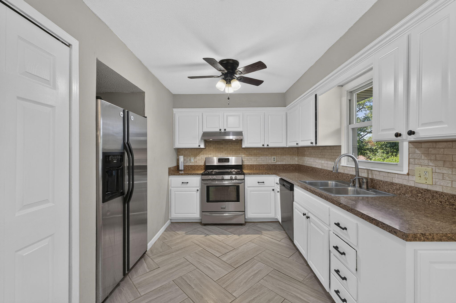
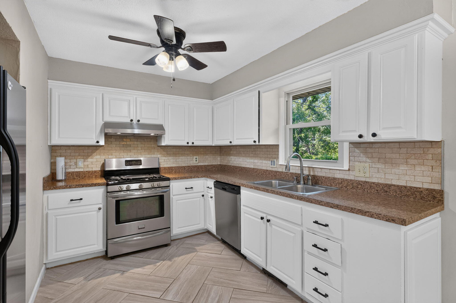
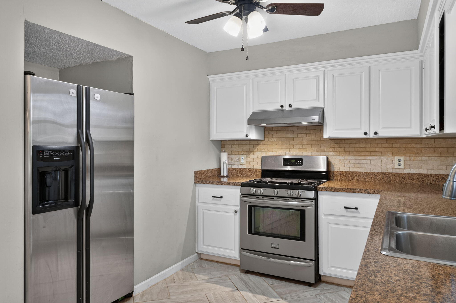
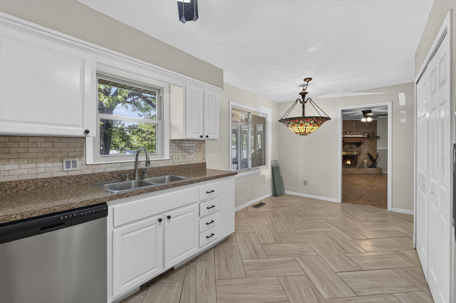
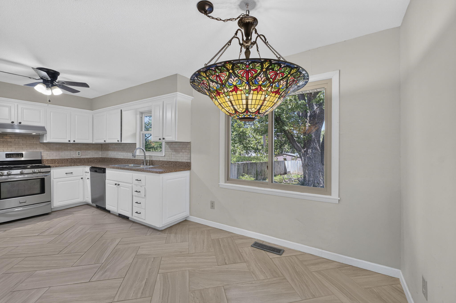
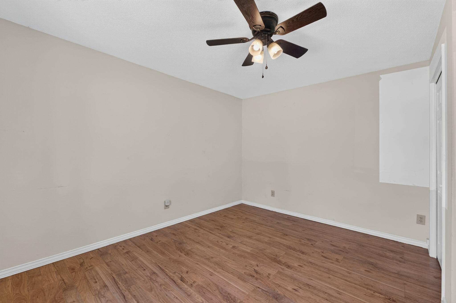
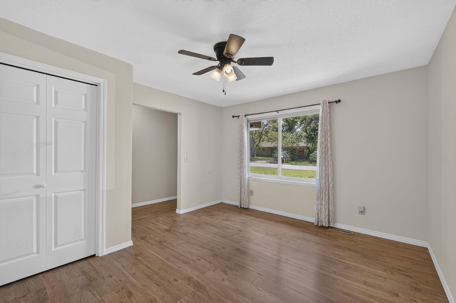
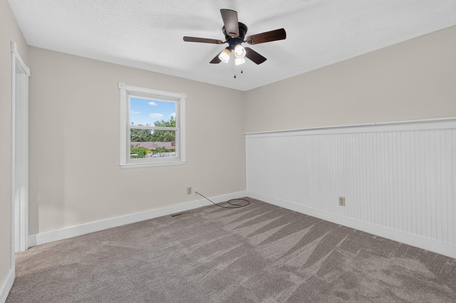
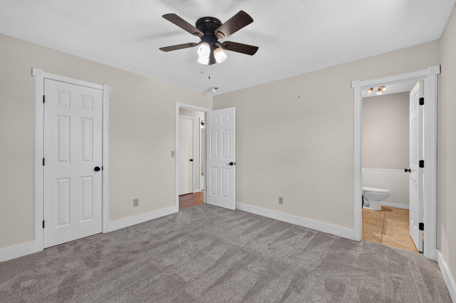
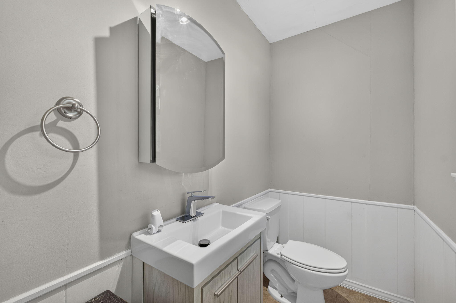
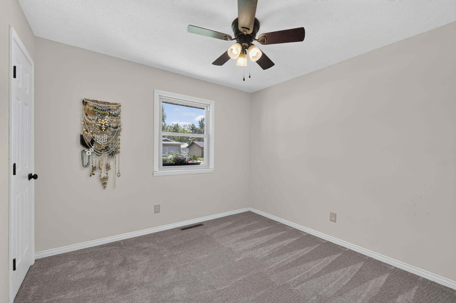
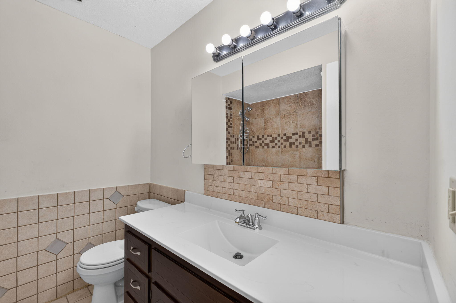
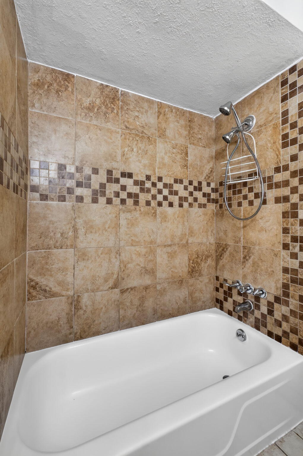
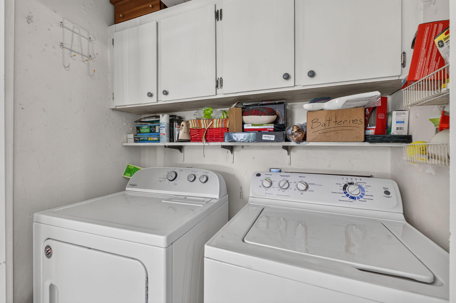
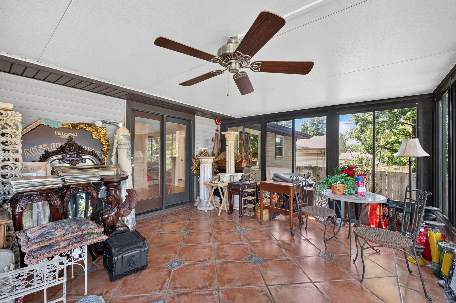
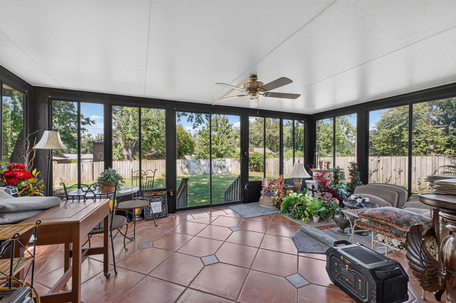
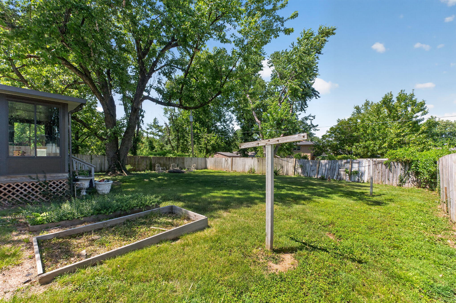
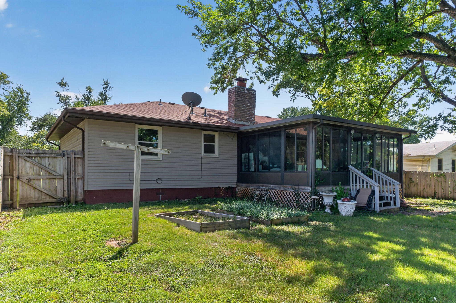
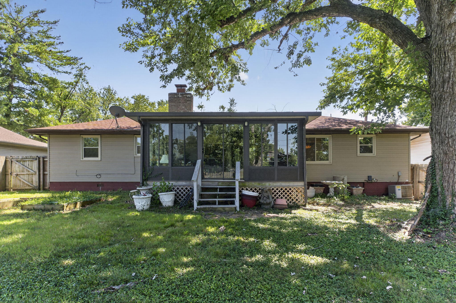
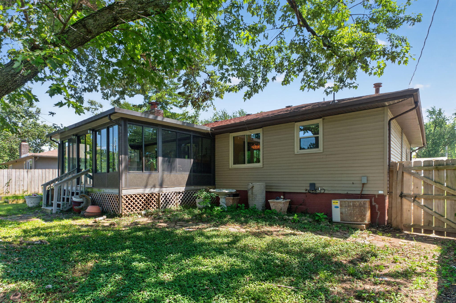
Welcome to 2535 W Katella Ln, a charming 3-bedroom, 1.5-bath home in a fantastic southwest Springfield location. With 1,355 square feet, two living areas, a 2-car garage, and a huge sunroom, this home offers plenty of space to spread out while keeping you close to everything Springfield has to offer. Inside, you'll find a comfortable layout with a family room featuring an all brick wood-burning fireplace. Plus a second living area that could also work well as a home office, hobby space, flex room, or even a fourth non-conforming bedroom. The kitchen and dining area feature updated tile flooring, painted cabinetry, woodwork, and stainless steel appliances. Down the hall are three bedrooms and 1.5 baths, with new carpet throughout the bedrooms. One of the home's standout features is the massive enclosed sunroom, complete with Spanish tile flooring, electrical outlets, and plenty of windows overlooking the backyard. While the home's heating and cooling have not been extended into the sunroom, it's a fantastic bonus space with plenty of potential for year-round enjoyment with the addition of auxiliary heating and cooling. The updates continue throughout the home, including a brand-new roof, new windows, new carpet, and new tile flooring, all completed within the past year. Outside, you'll find a privacy-fenced backyard and a 2-car garage with a newer garage door. And the location is hard to beat. With quick access to Kansas Expressway and James River Freeway, getting across Springfield is convenient, while being just around the corner from Chesterfield Village puts restaurants, shopping, and entertainment close at hand. Grab a bite at Black Sheep, OMO Japanese Soul Food, Garbo's, or one of the many other nearby favorites. If you're looking for an updated home with plenty of living space, a truly impressive sunroom, and a location that makes getting around town easy, 2535 W Katella Ln deserves a look.
Details
| MLS # | 60331919 |
|---|---|
| Listing Type | For Sale |
| Style | House |
| Sub-Type | Resale |
| Status | Pending |
| Year | 1972 |
| Days On Site | 12 |
| Listing Provided By | Keller Williams Local | Jason Komm |
Features
| Bed(s) | 3 |
|---|---|
| Bath(s) | 2 Total |
| SQ Feet | 1,355 |
| Acreage | 0.24 |
| Property View | City |
Interior
| Rooms Total | 9 |
|---|---|
| Cooling Yes / No | Yes |
| Cooling | Central, Attic Fan, Ceiling Fans |
Exterior
| Construction Materials | Brick, Vinyl Siding |
|---|---|
| Lot Features | Level |
Parking
| Garage Yes / No | Yes |
|---|---|
| Parking Features | Driveway |
Taxes
| Property | 1223 |
|---|
Area Information
| State | MO |
|---|---|
| County | Greene |
| City | Springfield |
| Zip Code | 65807 |
| Community Name | Springday Hills |
| School District | SGF-Kickapoo |
| Elementary School | SGF-Jeffries |
| High School | SGF-Kickapoo |
| Listing VS Median (in Springday Hills) | |
Price: $217,000 low | high Med: $217,000 sqft: 1,355 low | high Med: 1,355 $ / sqft: $160 low | high Med: $160 On site: 12 low | high Med: 12 | |
Market Activity 65807
Request a showing
Request a showing
Contact
Learn More About This Property

| State | MO |
|---|---|
| County | Greene |
| City | Springfield |
| Zip Code | 65807 |
| Community Name | Springday Hills |
| School District | SGF-Kickapoo |
| Elementary School | SGF-Jeffries |
| High School | SGF-Kickapoo |
| Listing VS Median (in Springday Hills) | |
Price: $217,000 low | high Med: $217,000 sqft: 1,355 low | high Med: 1,355 $ / sqft: $160 low | high Med: $160 On site: 12 low | high Med: 12 | |