
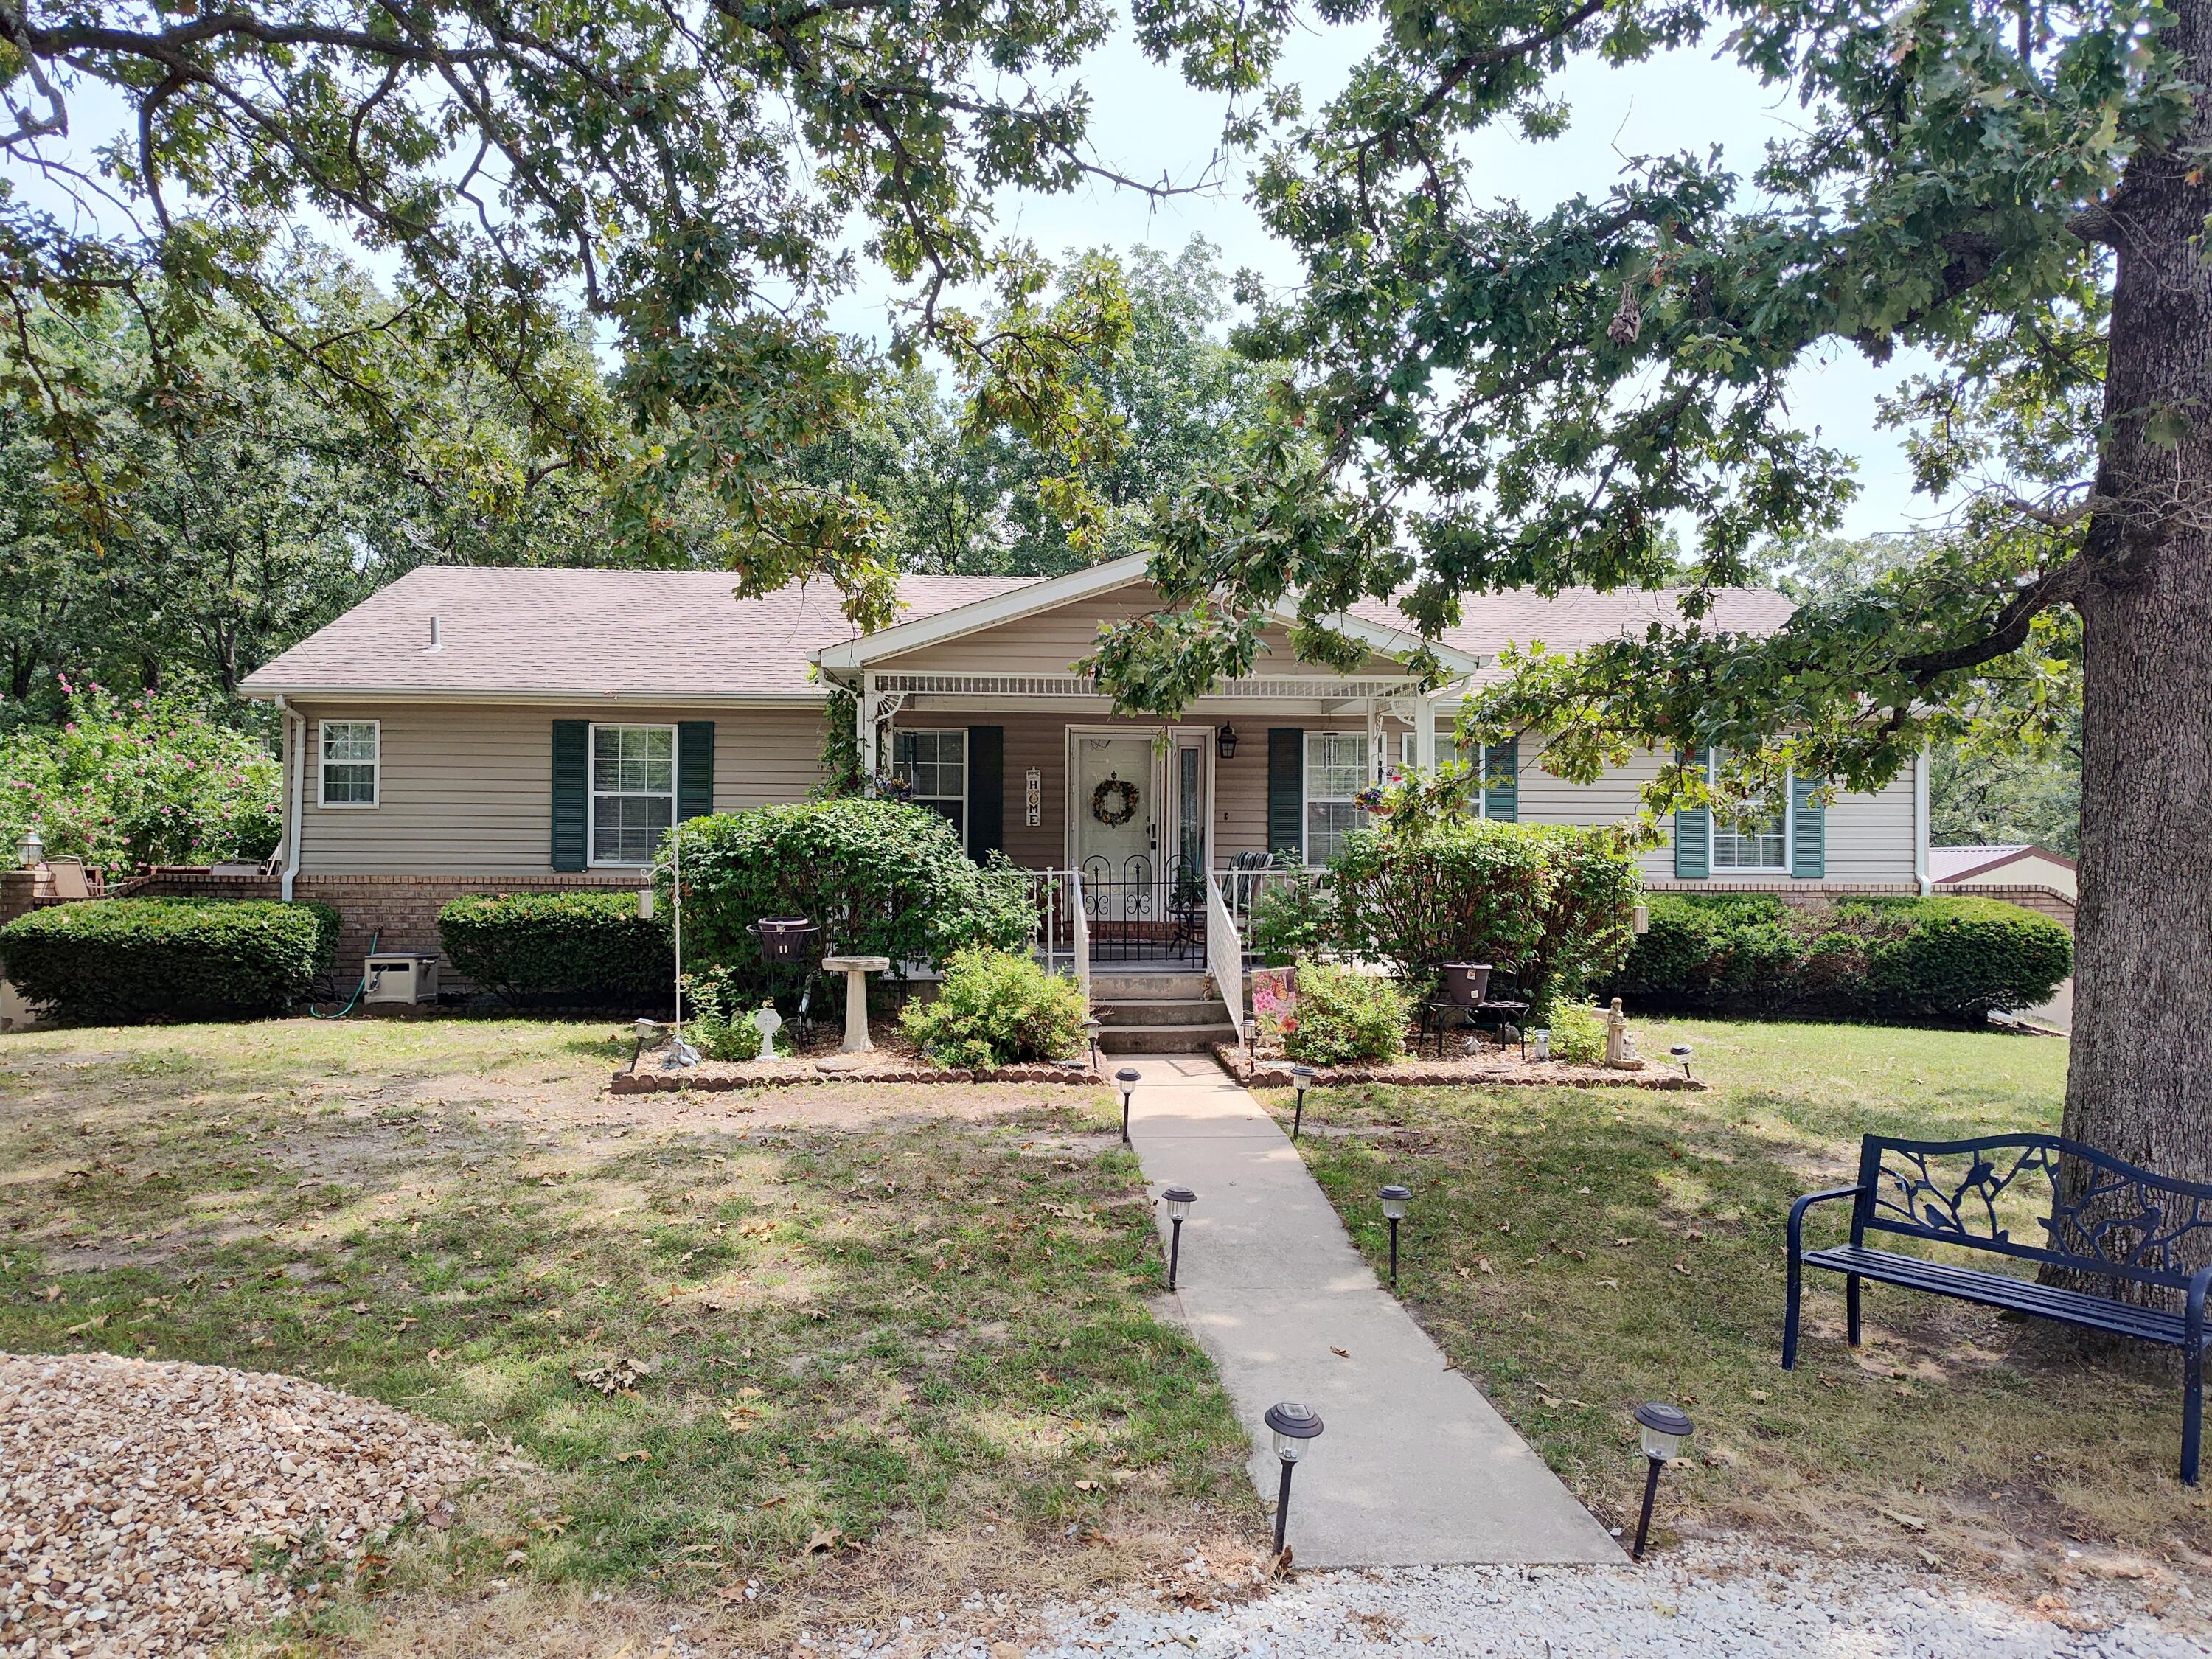
21869 State Highway 64,Hermitage, MO 65668
Hermitage, MO 65668

Description
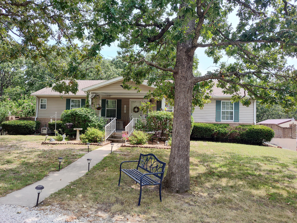
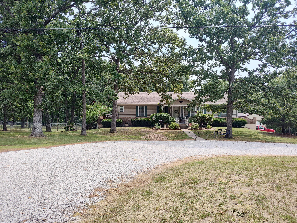
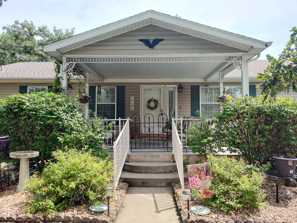
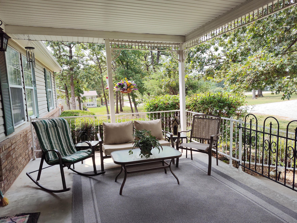
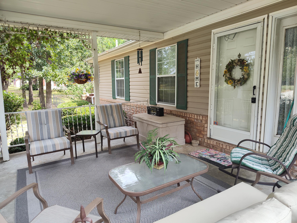
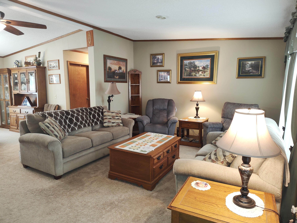
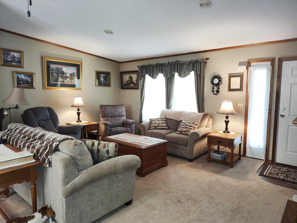
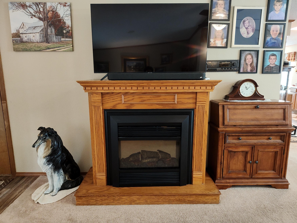
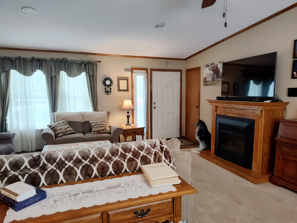
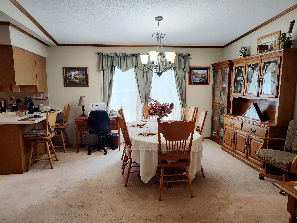
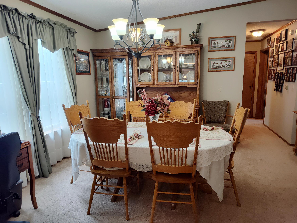
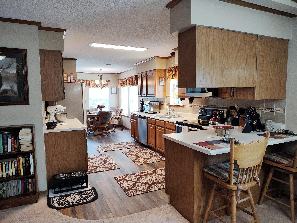
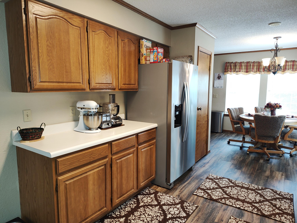
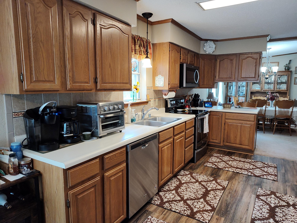
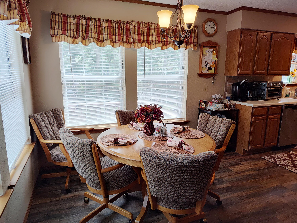
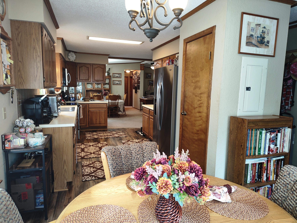
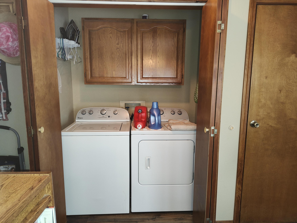
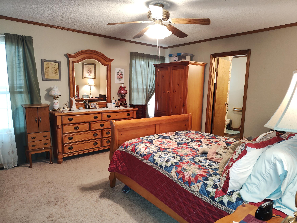
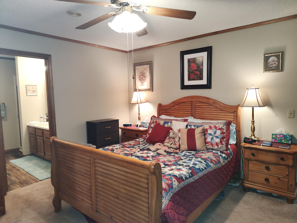
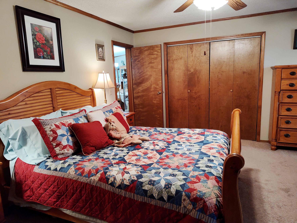
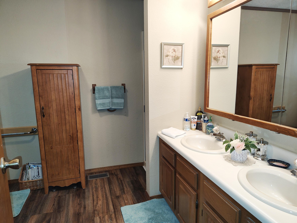
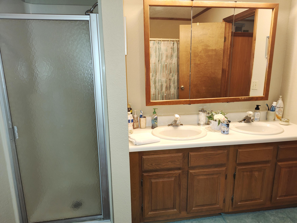
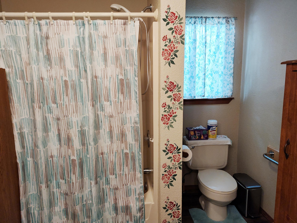
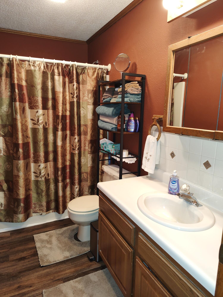
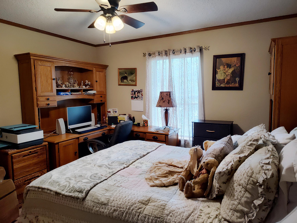
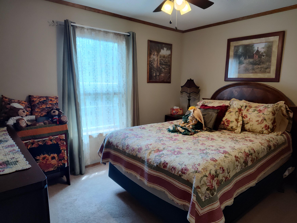
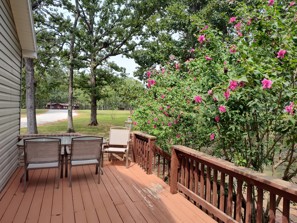
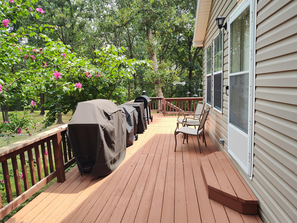
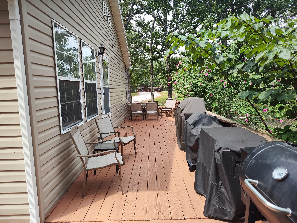
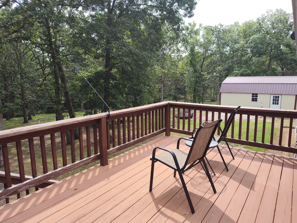
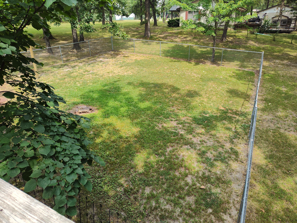
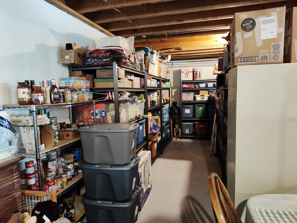
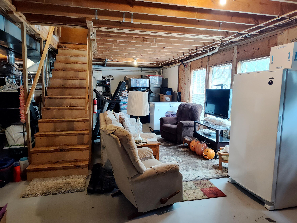
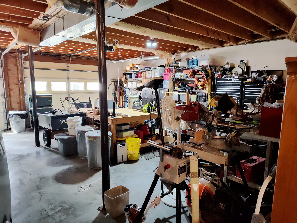
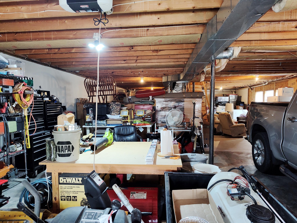
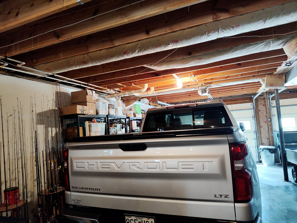
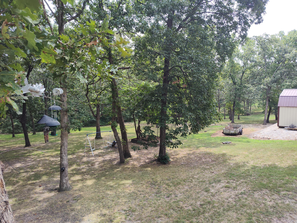
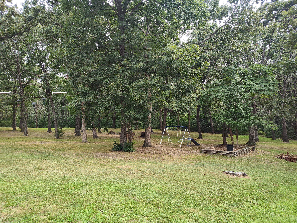
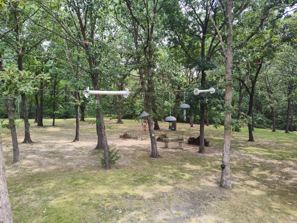
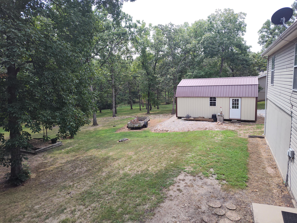
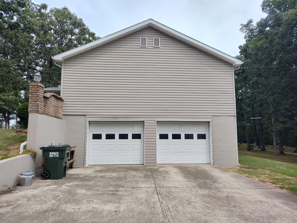
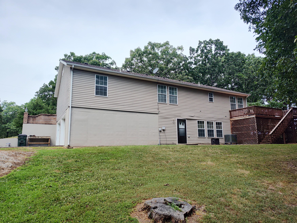
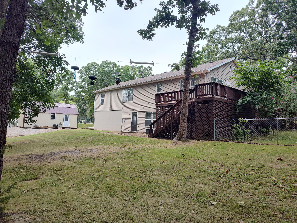
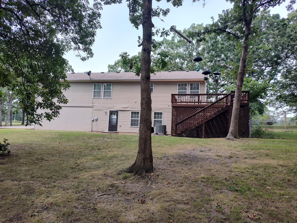
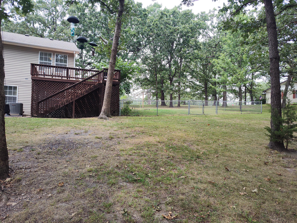
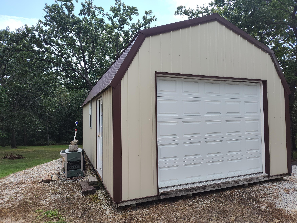
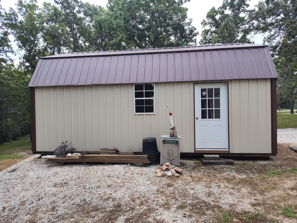
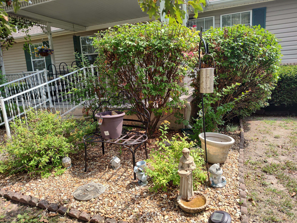
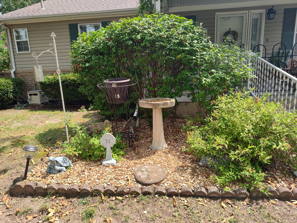
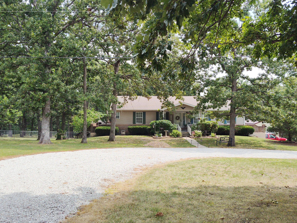
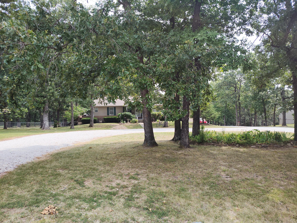
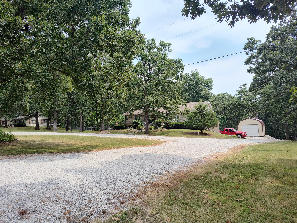
WELCOME TO LAKE COUNTRY! Nestled in a beautiful park-like setting just minutes from Pomme de Terre Lake, this 3 bedroom, 2 bath home offers comfort, space, and convenience. The property features blacktop frontage, a circular driveway, and a welcoming covered front porch. Inside, you'll find crown molding throughout, a spacious living room with an electric fireplace, and a formal dining area perfect for entertaining. The kitchen offers abundant cabinetry and counter space, stainless steel appliances, a breakfast bar, and a cozy breakfast nook. A door off the kitchen provides easy access to the side and back decks for outdoor dining and relaxation. The desirable split-bedroom floor plan offers privacy, with a large primary suite featuring an ensuite bath complete with a dual-sink vanity, walk-in shower, and tub/shower combination. On the opposite side of the home are two additional bedrooms and a full hall bath. The full unfinished walkout basement includes a two-car garage, is stubbed for an additional bathroom, and offers endless possibilities to finish to your needs or use for ample storage. Outside, enjoy a spacious backyard shaded by mature trees, a chain-link fenced side yard, and a 12' x 24' storage building with an overhead door and side entry--ideal for storing lake toys, equipment, or hobbies. Beach and boat access are just minutes away, with nearby restaurants and amenities completing this exceptional lake-area property.
Details
| MLS # | 60330142 |
|---|---|
| Listing Type | For Sale |
| Style | Manufactured Home |
| Sub-Type | Resale |
| Status | Active |
| Year | 1994 |
| Days On Site | 24 |
| Listing Provided By | Century 21 Peterson Real Estate | Donna Peterson |
Features
| Bed(s) | 3 |
|---|---|
| Bath(s) | 2 Total |
| SQ Feet | 1,624 |
| Basement | Y |
| Acreage | 1.20 |
Interior
| Rooms Total | 6 |
|---|---|
| Cooling Yes / No | Yes |
| Cooling | Central, Heat Pump, Attic Fan, Ceiling Fans |
Exterior
| Exterior Features | Rain Gutters, Storm Door(s) |
|---|---|
| Construction Materials | Brick-Partial, Vinyl Siding |
| Lot Features | Wooded/Cleared Combo, Landscaping, Acreage, Paved Frontage, Sloped, Trees |
Parking
| Garage Yes / No | Yes |
|---|---|
| Parking Features | Gravel, Garage Faces Side, Circular Driveway |
Taxes
| Property | 801 |
|---|
Area Information
| State | MO |
|---|---|
| County | Hickory |
| City | Hermitage |
| Zip Code | 65668 |
| Community Name | N/A |
| School District | Hermitage |
| Elementary School | Hermitage |
| High School | Hermitage |
| Listing VS Median (in N/A) | |
Price: $272,500 low | high Med: $325,000 sqft: 1,624 low | high Med: 480 $ / sqft: $168 low | high Med: $677 On site: 24 low | high Med: 63 | |
Request a showing
Request a showing
Contact
Learn More About This Property

| State | MO |
|---|---|
| County | Hickory |
| City | Hermitage |
| Zip Code | 65668 |
| Community Name | N/A |
| School District | Hermitage |
| Elementary School | Hermitage |
| High School | Hermitage |
| Listing VS Median (in N/A) | |
Price: $272,500 low | high Med: $325,000 sqft: 1,624 low | high Med: 480 $ / sqft: $168 low | high Med: $677 On site: 24 low | high Med: 63 | |