
187 Johnson Way Lane,Kimberling City, MO 65686
Kimberling City, MO 65686

Description
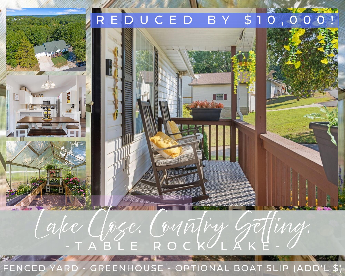
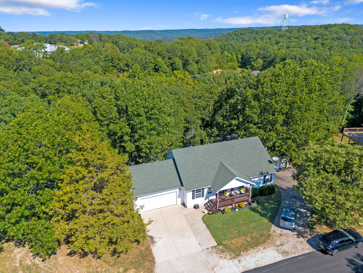
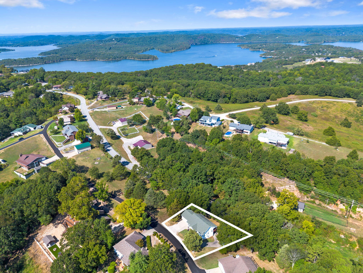
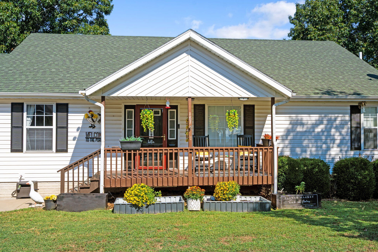
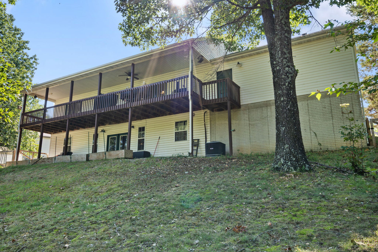
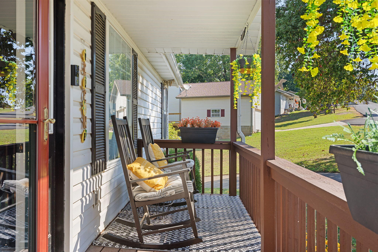
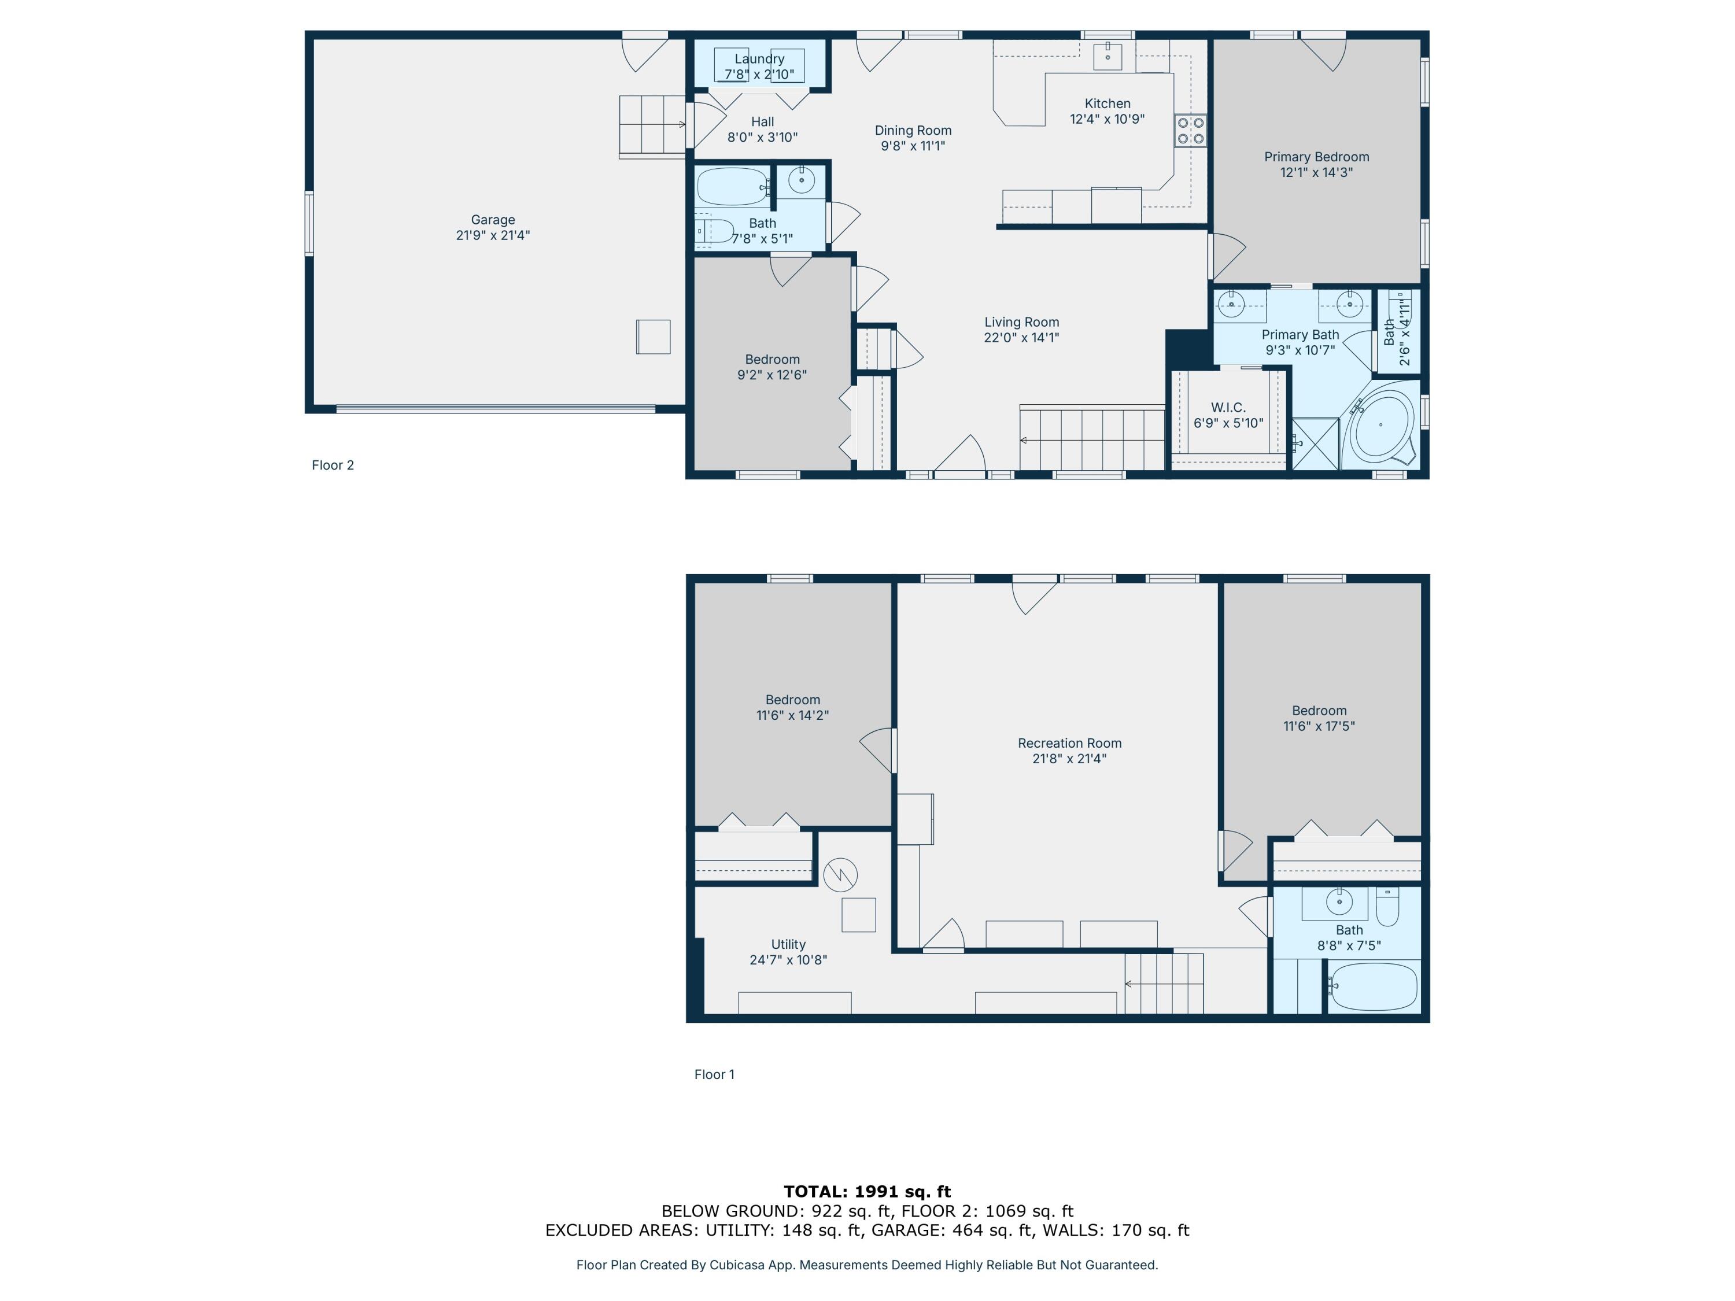
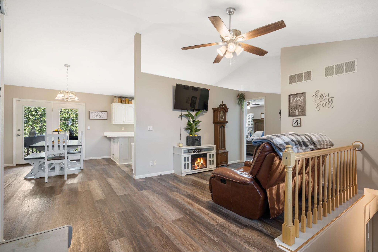
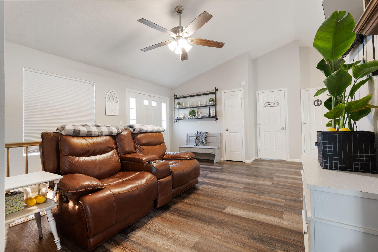
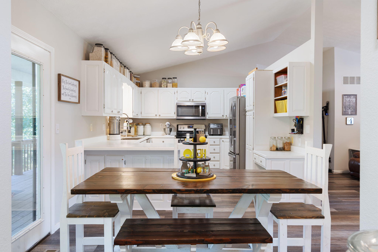
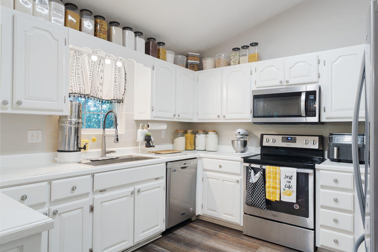
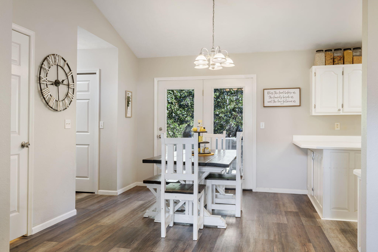
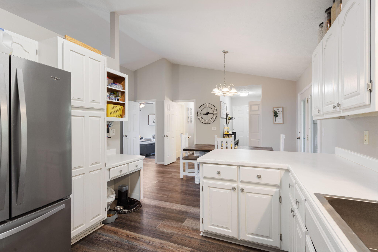
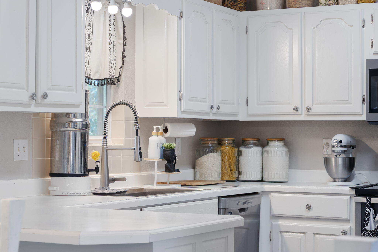
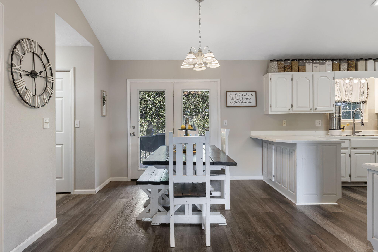
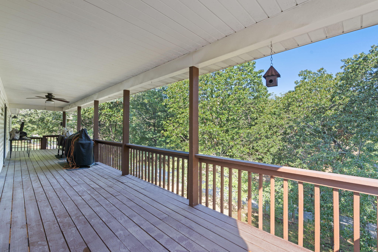
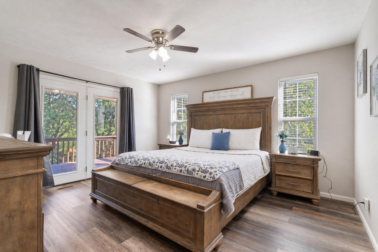
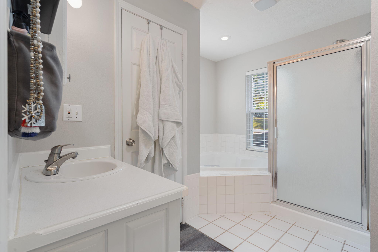
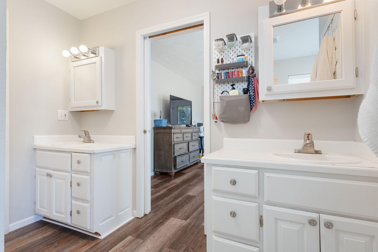
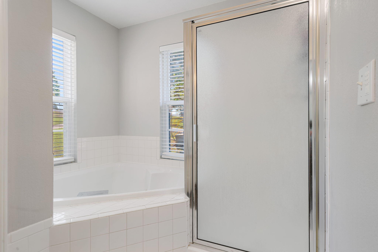
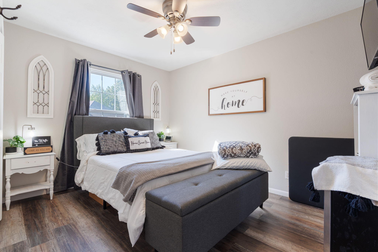
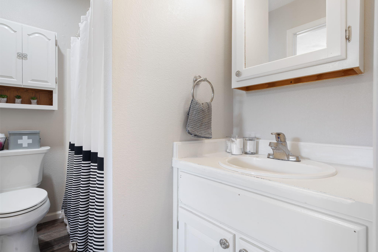
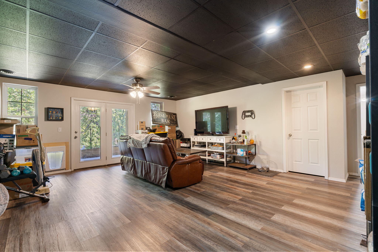
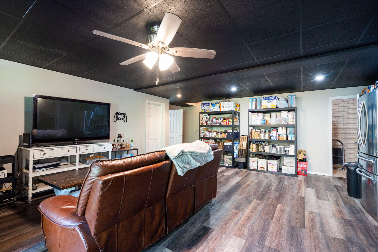
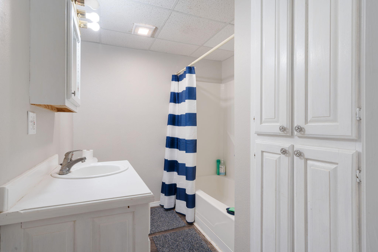
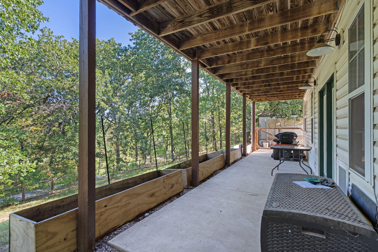
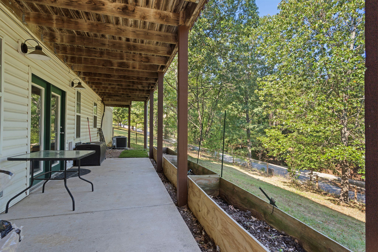
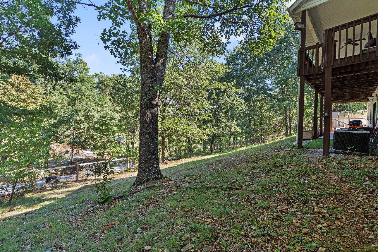
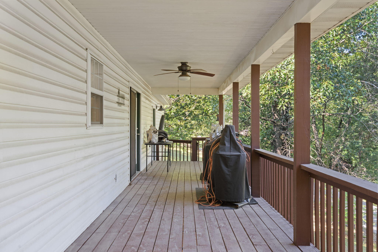
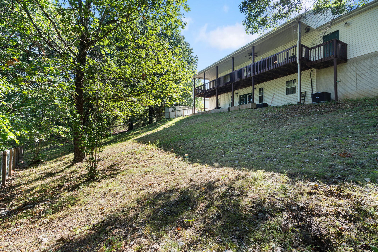
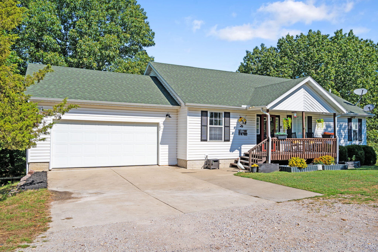
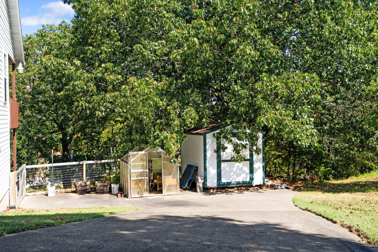
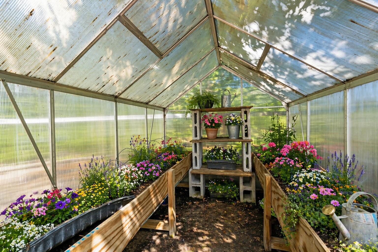
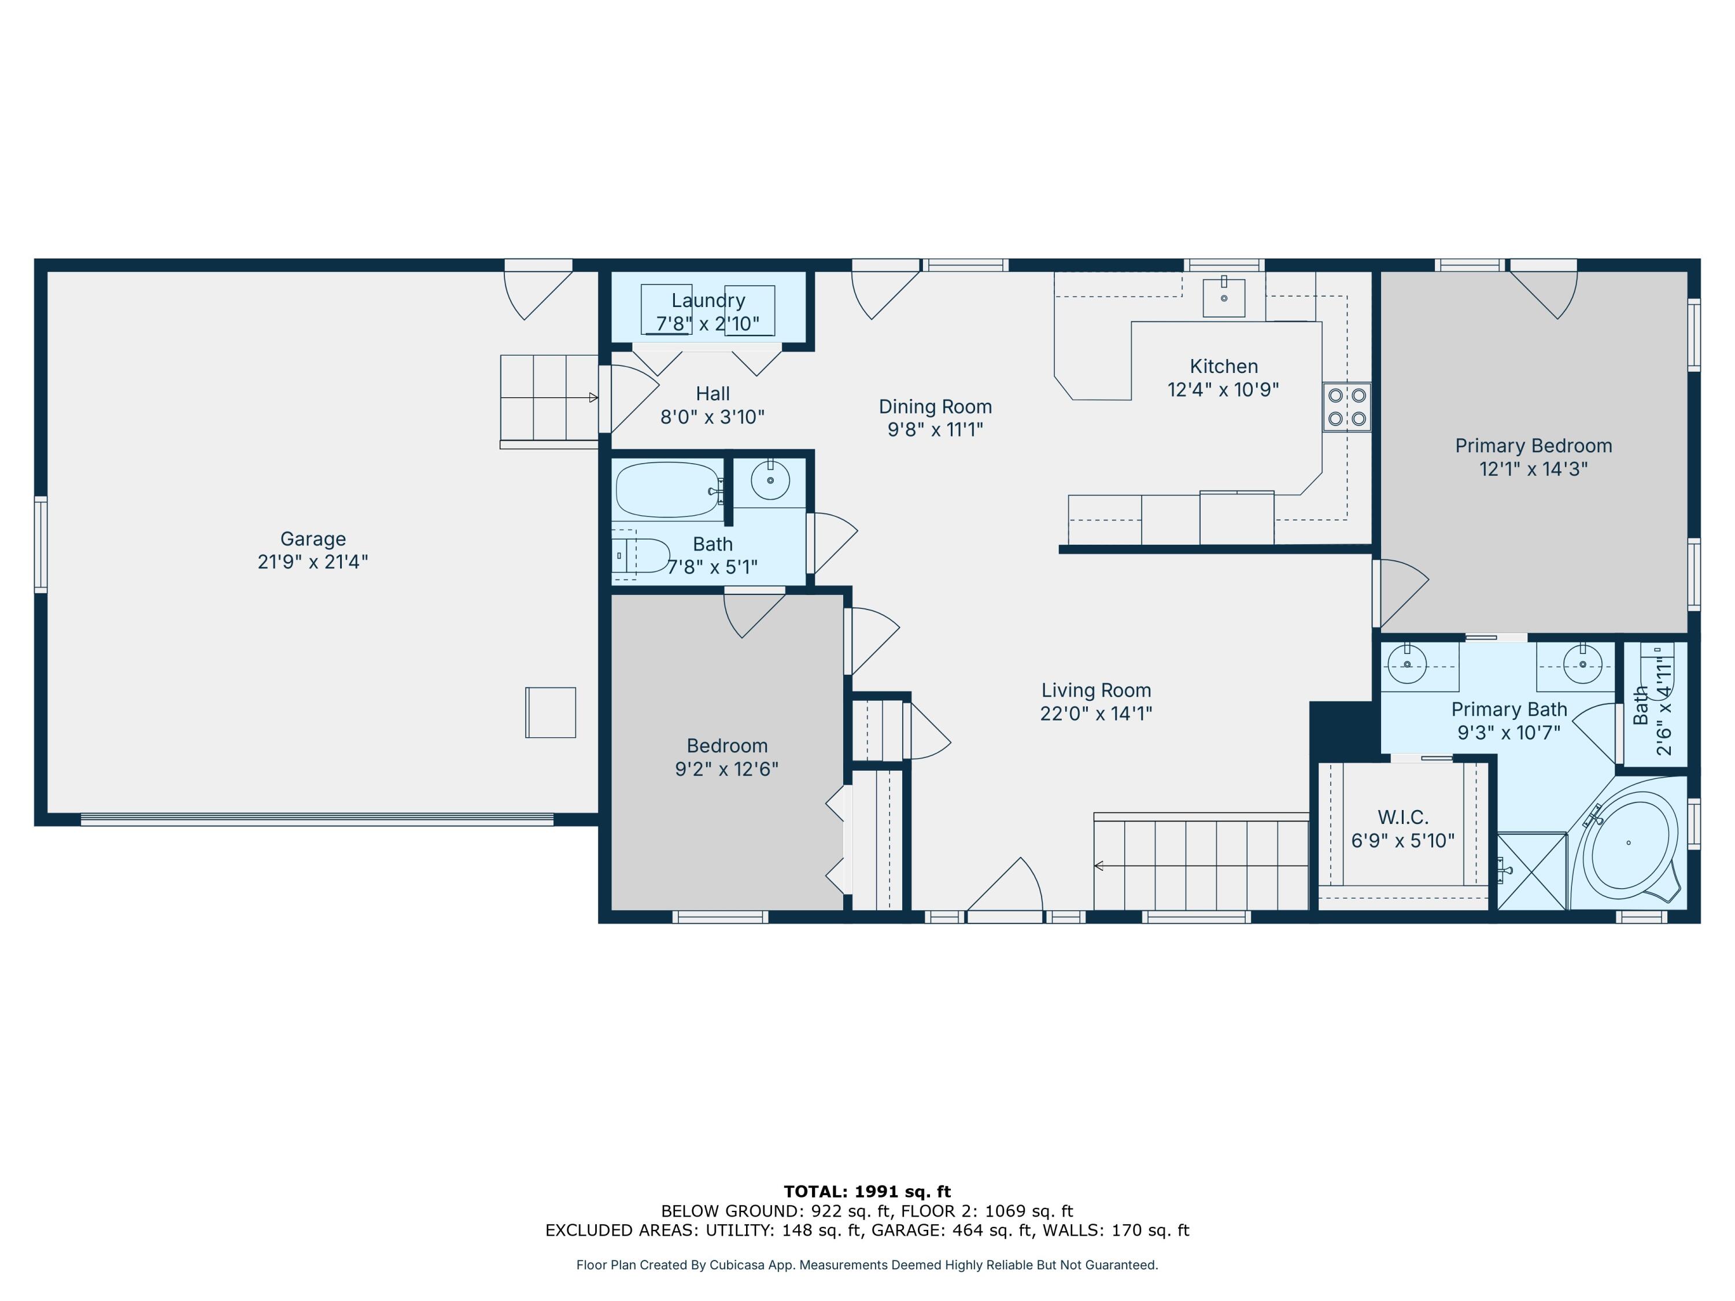
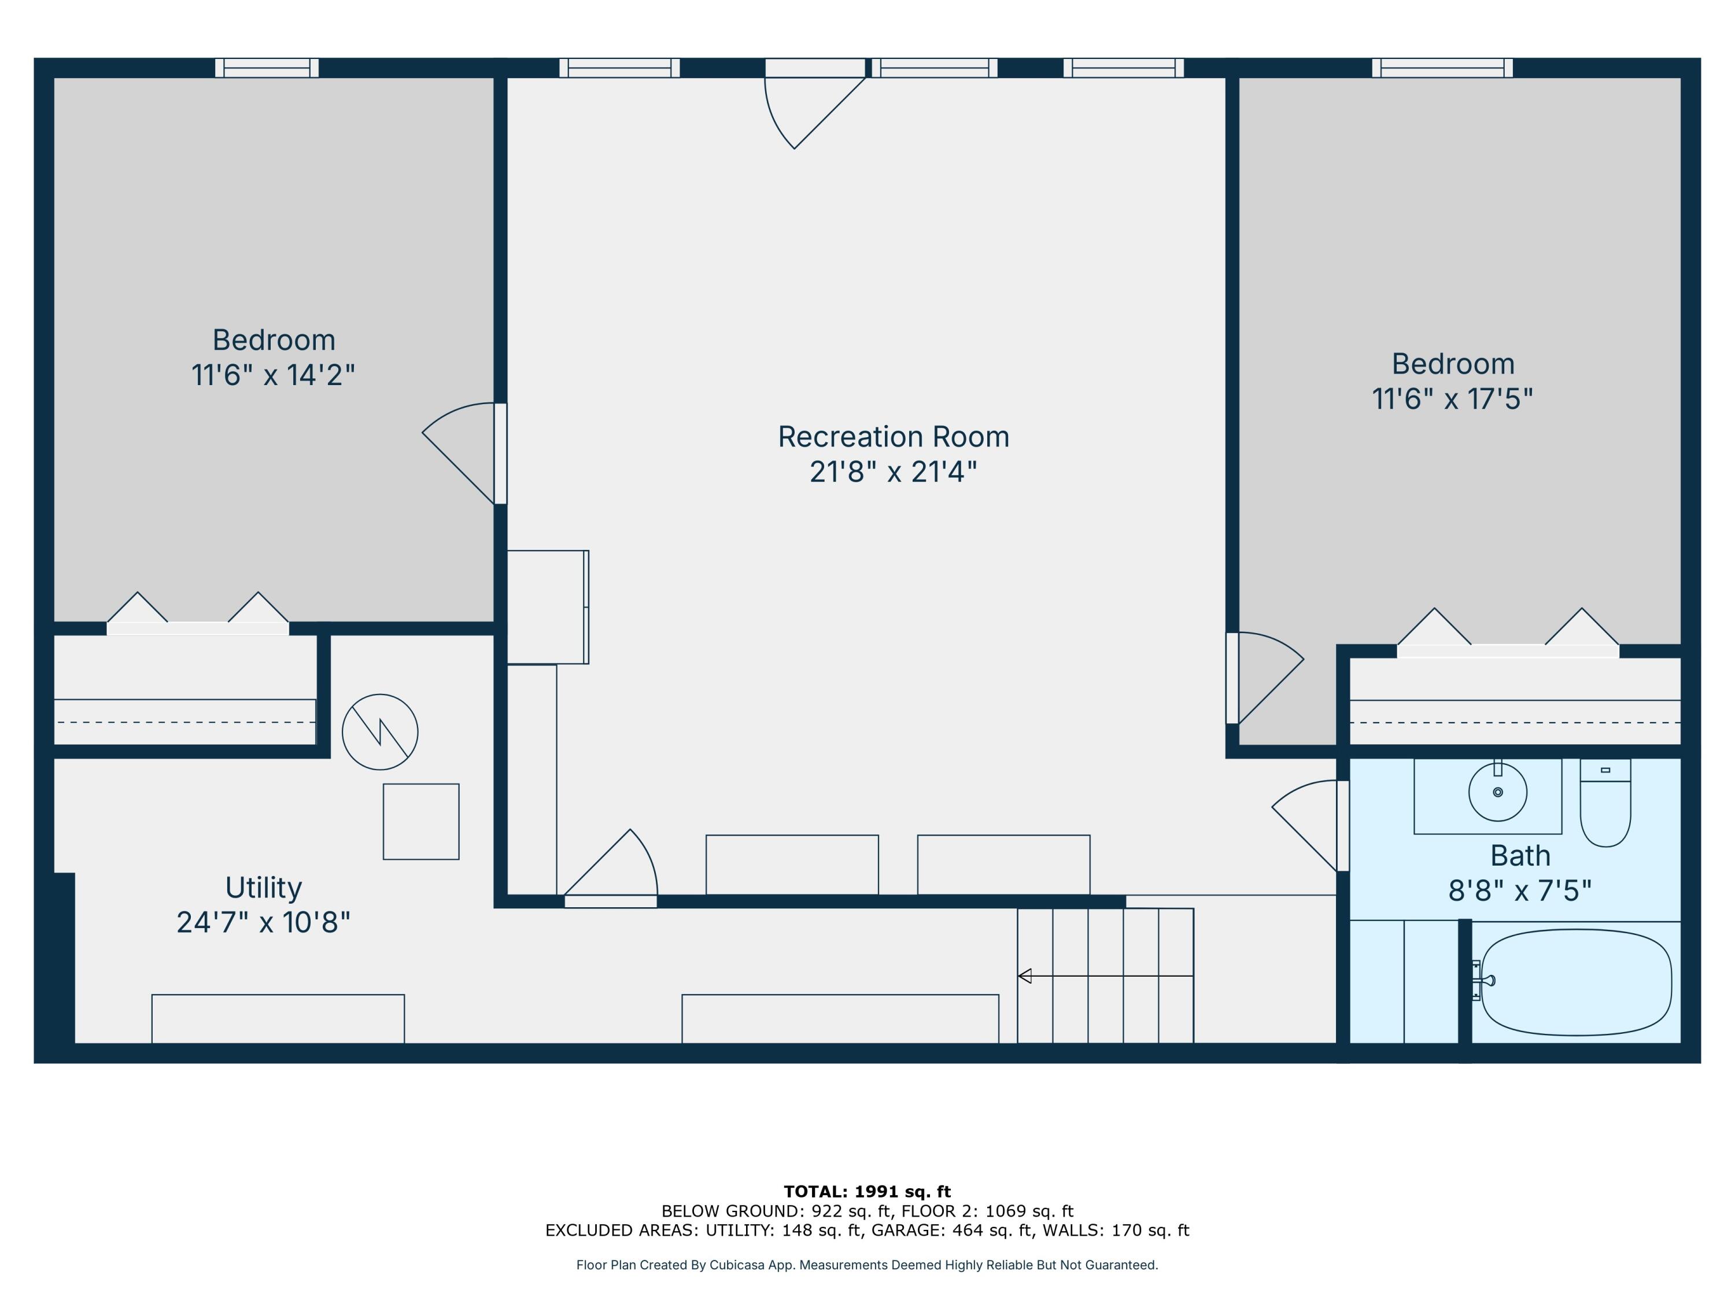
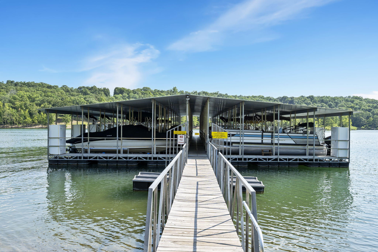
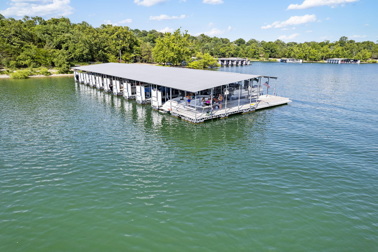
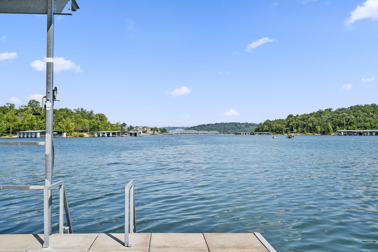
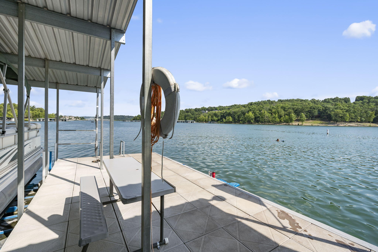
Summer is calling at this peaceful Table Rock Lake-area retreat, quietly tucked near the end of a charming neighborhood just minutes from Kimberling City, lake access & Reeds Spring Schools. Thoughtfully designed for everyday living, the property offers raised garden beds, a greenhouse, tool shed & fenced backyard perfect for gardening, pets & play, while the inviting covered front porch delivers timeless curb appeal. Inside, vaulted ceilings, abundant natural light, wood-look LVT flooring & a soft neutral palette create an open, airy feel throughout the living, dining & kitchen spaces. The bright kitchen features white cabinetry, stainless appliances, bar seating & a formal dining area ready for dinners, holiday celebrations or entertaining friends. Stretching across the back of the home, the full-length covered deck overlooks peaceful wooded views, making the perfect place for morning coffee, grilling or relaxing after a day on the lake. The main level also offers a 2-car garage, laundry room & two private suite options ideal for a primary retreat, guests or multigenerational living. The spacious primary suite includes private deck access, dual closets & a spa-inspired bath with dual vanities, walk-in shower & corner soaking tub, while the split-bedroom layout provides a second suite with nearby private bath access. The walkout lower level expands your living space with a large living room, covered patio, two oversized bedrooms or bunkrooms, a full bath & abundant storage for lake toys, hobbies & seasonal gear. Conveniently located a few minutes from an optional third-party boat slip (add'l $), 15 minutes to Reeds Spring Schools, Walmart & Wolf Pack Park, and about 30 minutes to Branson. Farmers markets, boutiques, local dining, boating, fishing & endless Ozark adventures are all within easy reach. Welcome home to flexible living, fresh air & the lake lifestyle you've been waiting for at 187 Johnson Way Ln.
Details
| MLS # | 60330283 |
|---|---|
| Listing Type | For Sale |
| Style | House |
| Sub-Type | Resale |
| Status | Active |
| Year | 1994 |
| Days On Site | 22 |
| Listing Provided By | Keller Williams Tri-Lakes | Ann Ferguson |
Features
| Bed(s) | 4 |
|---|---|
| Bath(s) | 3 Total |
| SQ Feet | 2,288 |
| Basement | Y |
| Acreage | 0.42 |
| Property View | Panoramic |
Interior
| Rooms Total | 16 |
|---|---|
| Cooling Yes / No | Yes |
| Cooling | Central, Heat Pump, Ceiling Fans |
Exterior
| Construction Materials | Vinyl Siding |
|---|---|
| Lot Features | Wooded/Cleared Combo, Landscaping, Sloped |
Parking
| Garage Yes / No | Yes |
|---|---|
| Parking Features | Storage, Paved, Oversized, Garage Faces Front, Garage Door Opener, Driveway, Additional Parking |
Taxes
| Property | 909 |
|---|
Area Information
| State | MO |
|---|---|
| County | Stone |
| City | Kimberling City |
| Zip Code | 65686 |
| Community Name | Stonebridge West |
| School District | Reeds Spring |
| Elementary School | Reeds Spring |
| High School | Reeds Spring |
| Listing VS Median (in Stonebridge West) | |
Price: $329,000 low | high Med: $462,000 sqft: 2,288 low | high Med: 2,894 $ / sqft: $144 low | high Med: $157 On site: 22 low | high Med: 81.5 | |
Request a showing
Request a showing
Contact
Learn More About This Property

| State | MO |
|---|---|
| County | Stone |
| City | Kimberling City |
| Zip Code | 65686 |
| Community Name | Stonebridge West |
| School District | Reeds Spring |
| Elementary School | Reeds Spring |
| High School | Reeds Spring |
| Listing VS Median (in Stonebridge West) | |
Price: $329,000 low | high Med: $462,000 sqft: 2,288 low | high Med: 2,894 $ / sqft: $144 low | high Med: $157 On site: 22 low | high Med: 81.5 | |