13 Oleary Drive,Kimberling City, MO 65686
Kimberling City, MO 65686



Description
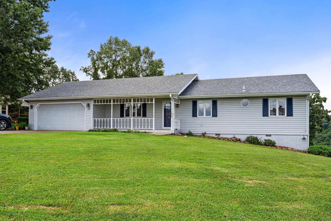
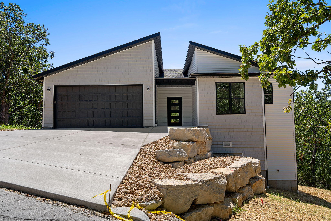
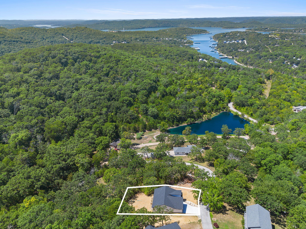
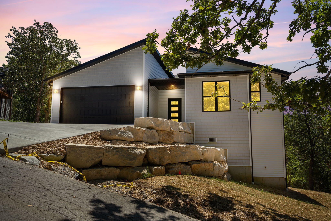
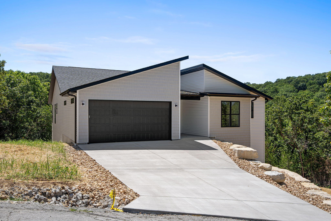
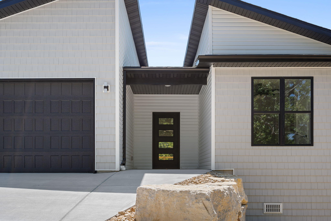
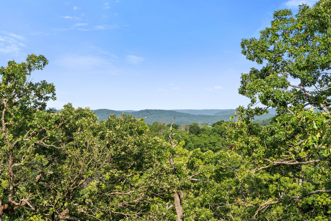
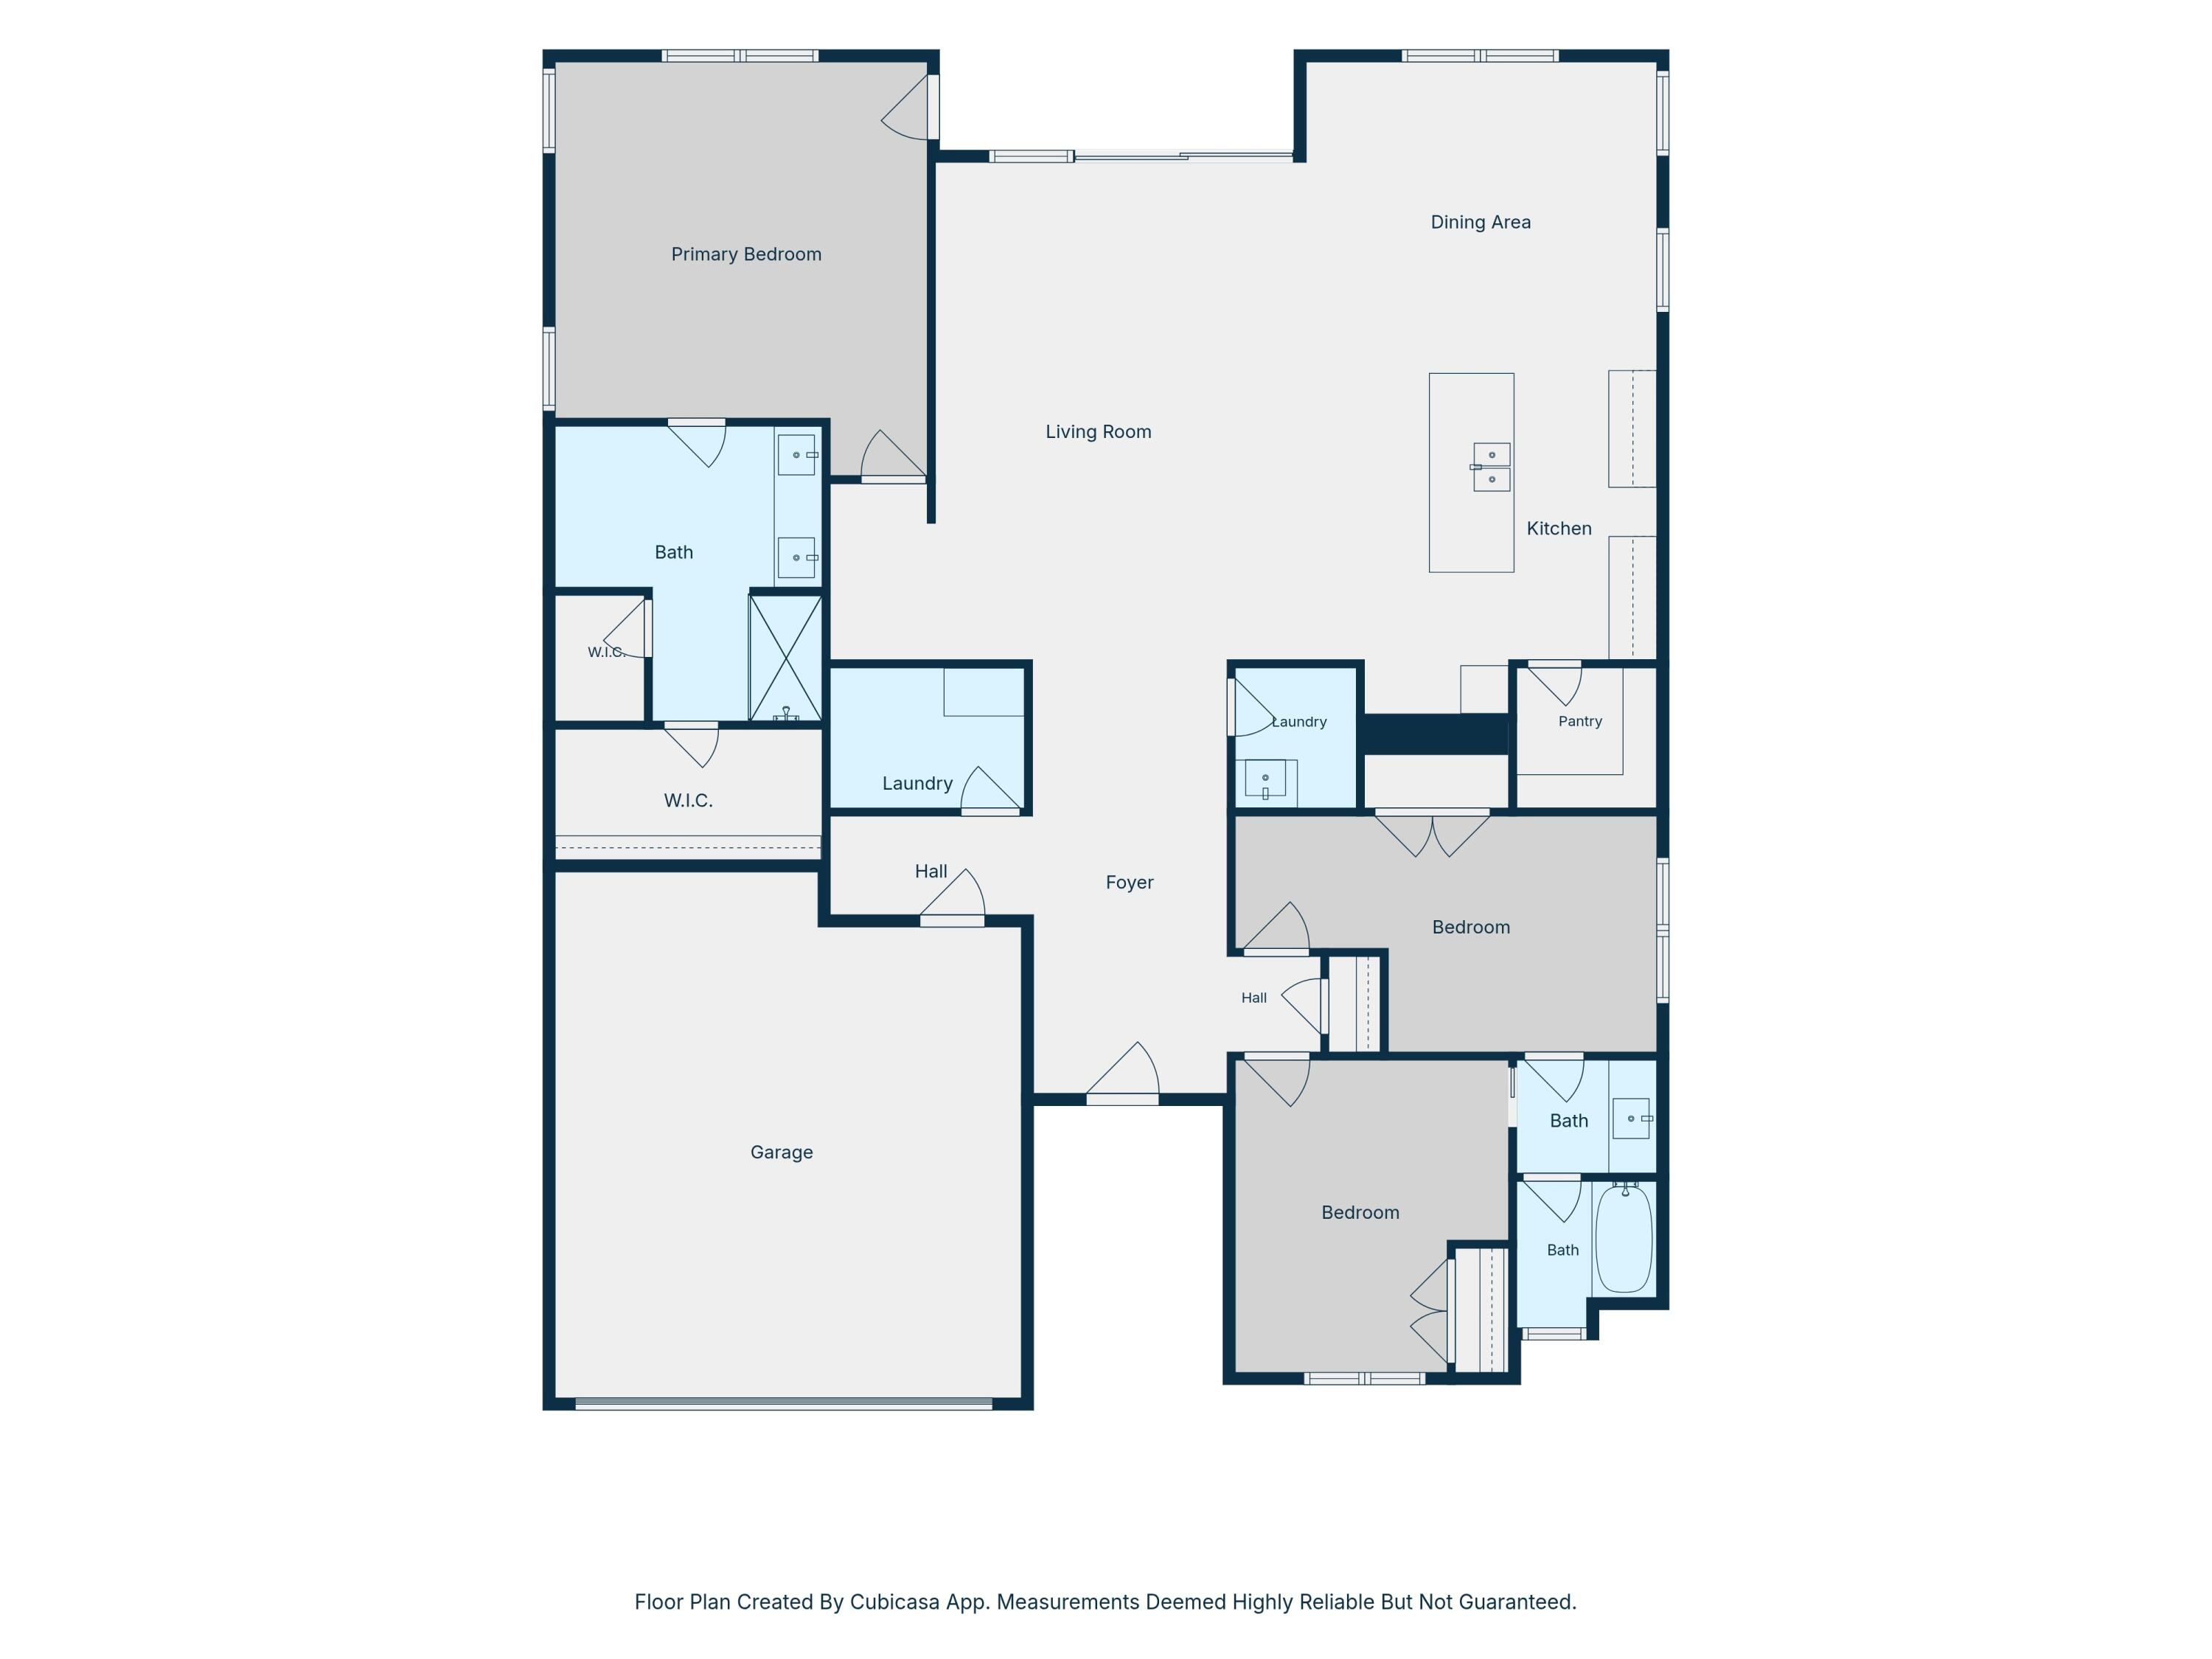
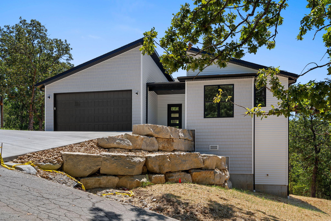
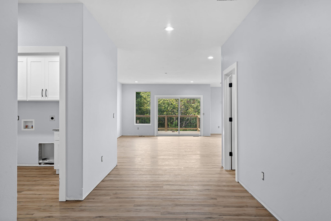
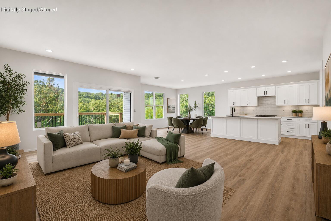
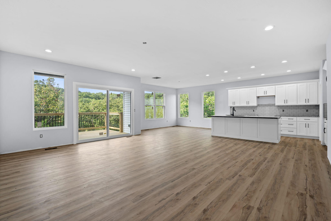
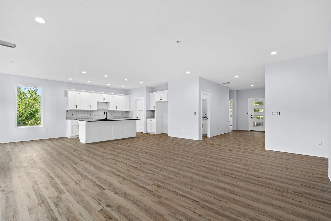
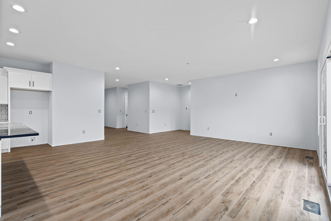
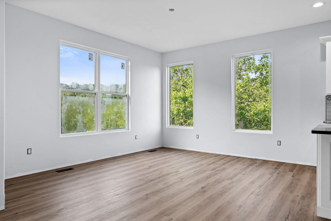
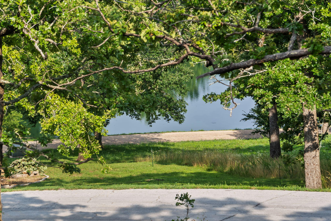
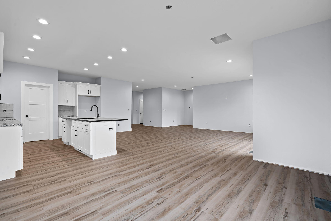
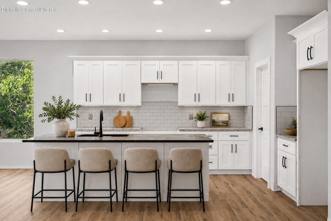
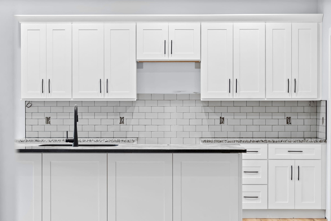
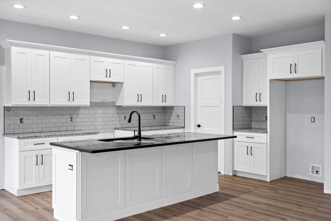
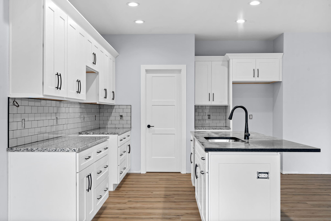
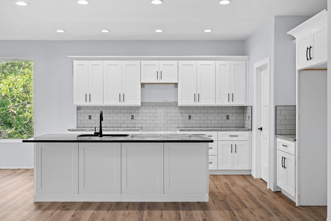
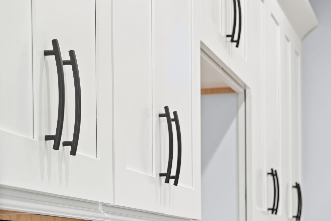
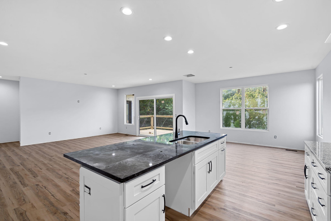
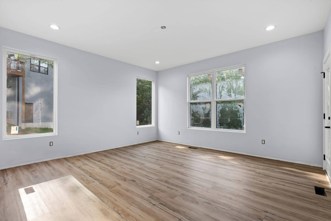
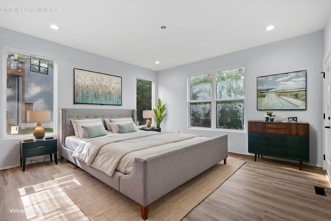
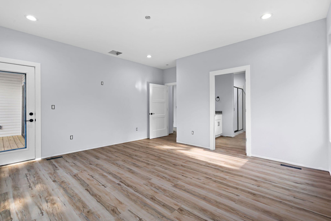
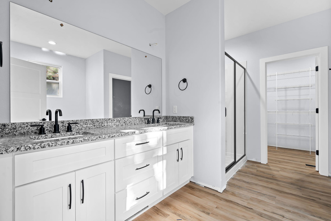
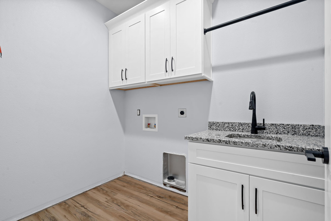
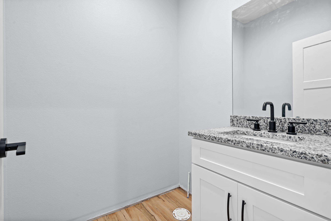
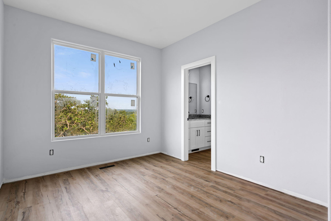
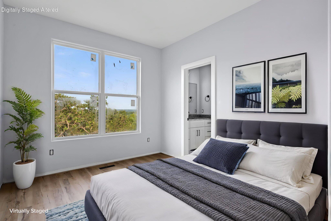
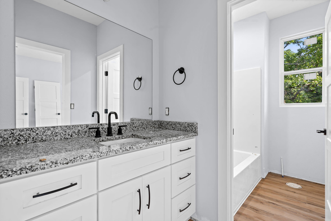
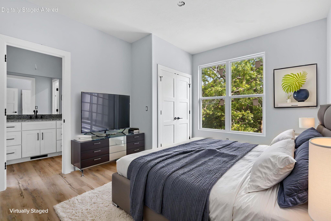
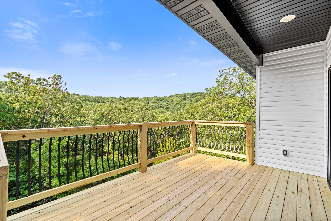
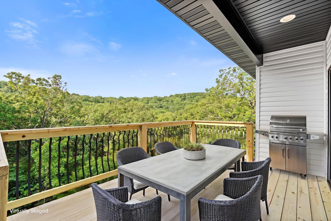
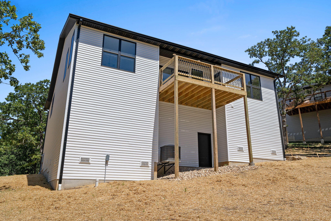
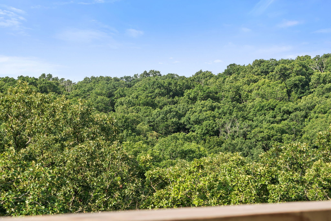
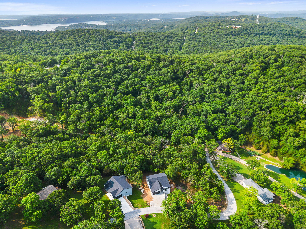
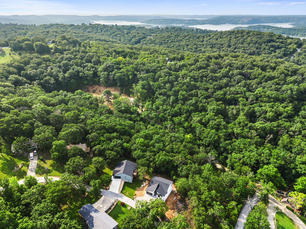
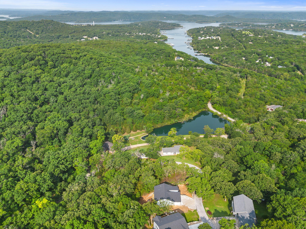
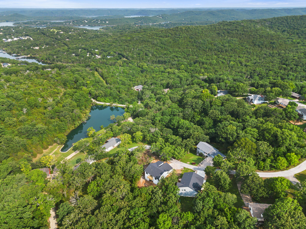
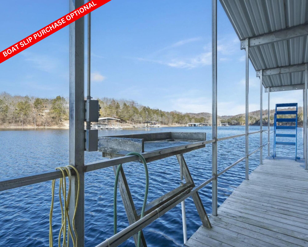
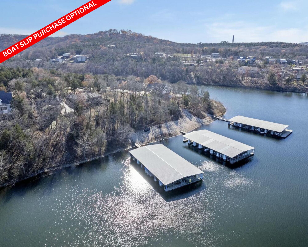
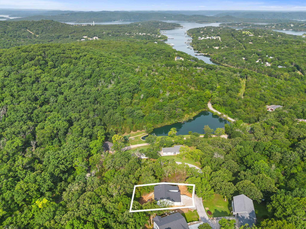
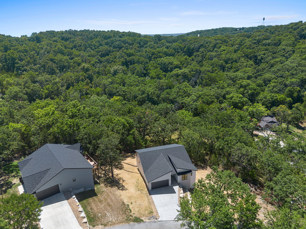
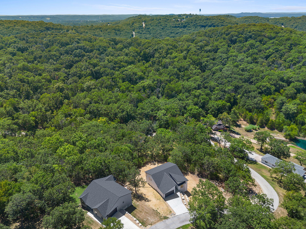
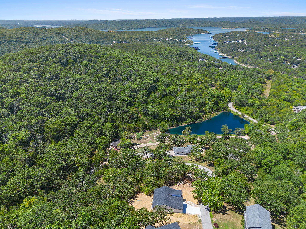
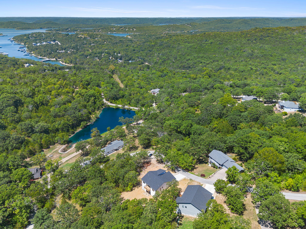
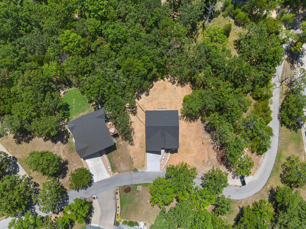
Lake life is calling @ O'Leary Drive! Move-in ready & completely finished, this thoughtfully crafted 3 bed / 2.5 bath custom home is perfectly positioned on a peaceful water-view lot in the heart of Table Rock Lake country. Designed to capture natural light throughout the day, oversized windows brighten the clean, contemporary interior where crisp finishes & wide-open living spaces create an effortless flow for gathering, entertaining or simply unwinding after a day on the water. From the covered front porch, step into a spacious foyer opening to the living & dining areas accented by unique tree-bark ceiling texture & durable LVP flooring throughout. The chef's kitchen anchors the home w/ granite countertops, large island, pantry, timeless white shaker cabinetry & convenient guest half bath nearby. The private primary suite offers deck access plus a spa-inspired bath w/ soaking tub, walk-in shower & generous walk-in closet, while the split-bedroom design gives guests their own comfortable wing w/ stylish Jack-&-Jill bath connecting two guest bedrooms. Outside, the expansive 15-ft deck system is made for morning coffee, evening sunsets & taking in the peaceful Ozark water views. When it's time to hit the lake, enjoy quick & easy access plus a golf-cart ride to an available 10x28 boat slip at the end of the subdivision, optional for an additional $85K. Additional features include a 2-car garage, ample parking for guests/RV/lake toys, full laundry & an impressive 11' high crawlspace offering exceptional workshop, storage or future-use potential. Finished, fresh & ready for its first owners, 13 O'Leary Drive offers the perfect blend of modern comfort, Ozark scenery & easy Table Rock Lake living.
Details
| MLS # | 60315717 |
|---|---|
| Listing Type | For Sale |
| Style | House |
| Sub-Type | Resale |
| Status | Active |
| Year | 2026 |
| Days On Site | 187 |
| Listing Provided By | Keller Williams Tri-Lakes | Ann Ferguson |
Features
| Bed(s) | 3 |
|---|---|
| Bath(s) | 3 Total |
| SQ Feet | 1,954 |
| Acreage | 0.37 |
| Property View | Lake |
Interior
| Rooms Total | 12 |
|---|---|
| Cooling Yes / No | Yes |
| Cooling | Central |
Exterior
| Construction Materials | Wood Frame, Vinyl Siding |
|---|---|
| Lot Features | Lake/River/Creek/Spring, Wooded/Cleared Combo, Water View, Pond, Lake View, Paved Frontage |
Parking
| Garage Yes / No | Yes |
|---|---|
| Parking Features | Garage Faces Side, Driveway |
Area Information
| State | MO |
|---|---|
| County | Stone |
| City | Kimberling City |
| Zip Code | 65686 |
| Community Name | Irish Hills Estates |
| School District | Reeds Spring |
| Elementary School | Reeds Spring |
| High School | Reeds Spring |
| Listing VS Median (in Irish Hills Estates) | |
Price: $435,000 low | high Med: $474,900 sqft: 1,954 low | high Med: 2,295 $ / sqft: $223 low | high Med: $207 On site: 187 low | high Med: 54 | |
Request a showing
Request a showing
Contact
Learn More About This Property

| State | MO |
|---|---|
| County | Stone |
| City | Kimberling City |
| Zip Code | 65686 |
| Community Name | Irish Hills Estates |
| School District | Reeds Spring |
| Elementary School | Reeds Spring |
| High School | Reeds Spring |
| Listing VS Median (in Irish Hills Estates) | |
Price: $435,000 low | high Med: $474,900 sqft: 1,954 low | high Med: 2,295 $ / sqft: $223 low | high Med: $207 On site: 187 low | high Med: 54 | |