
1215 South Spring Lake Lane,Bois D Arc, MO 65612
Bois D Arc, MO 65612














Description
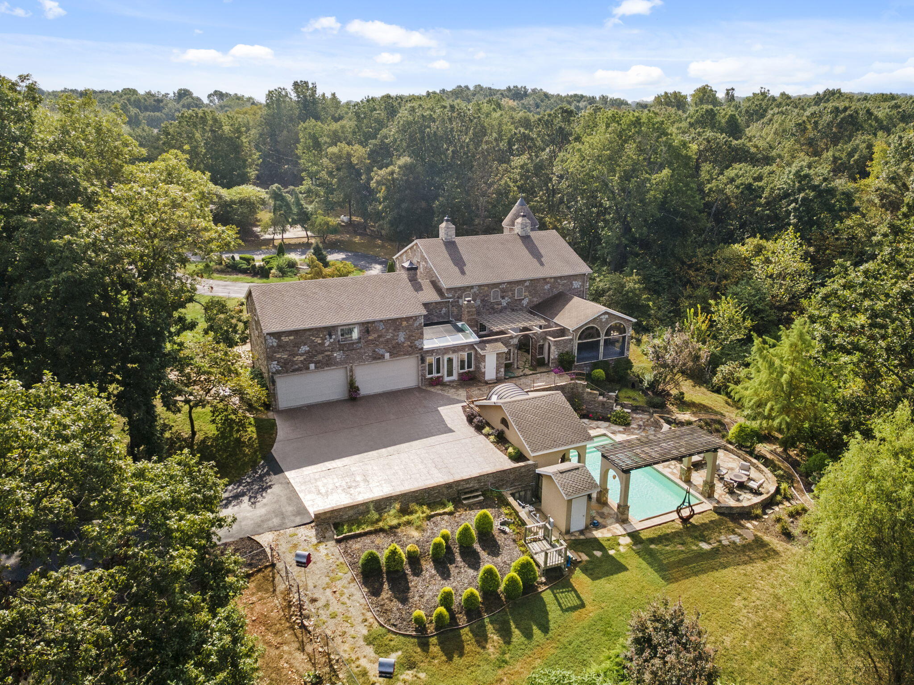
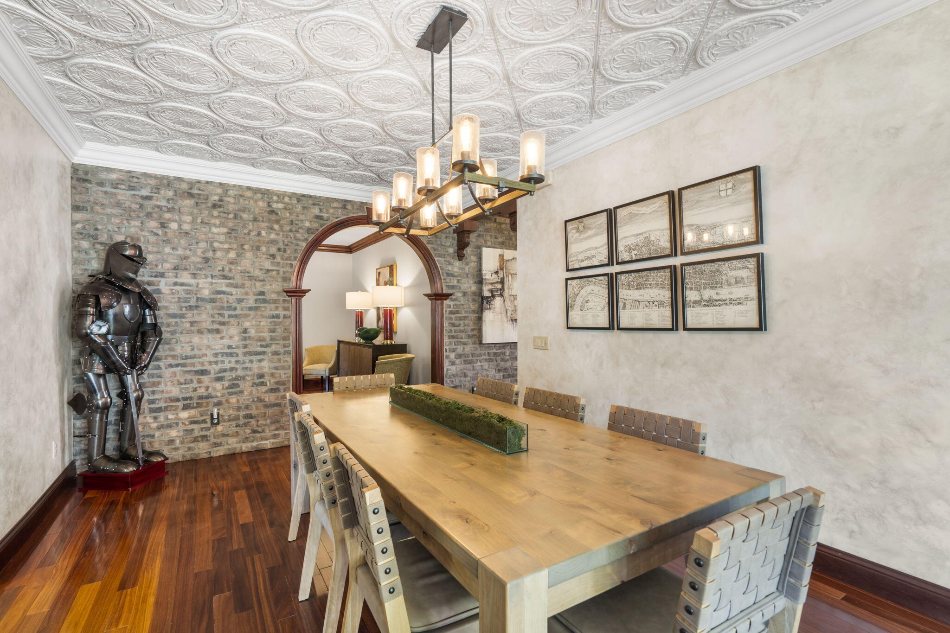
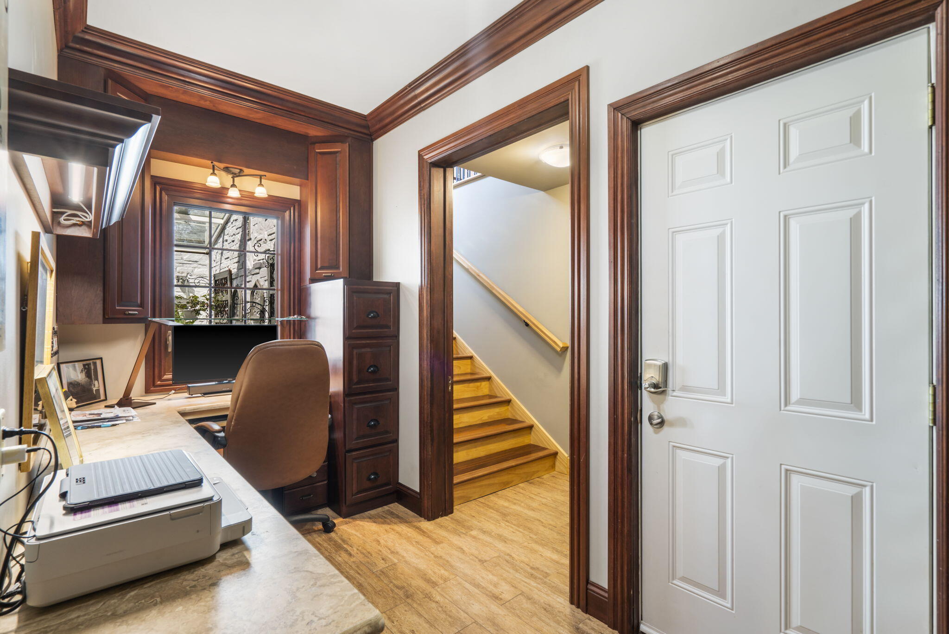
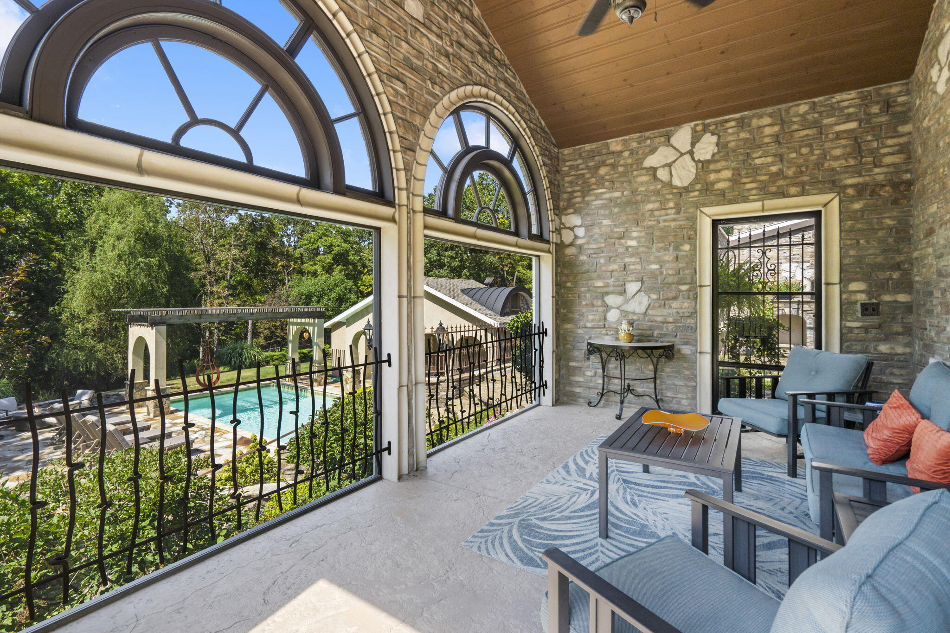
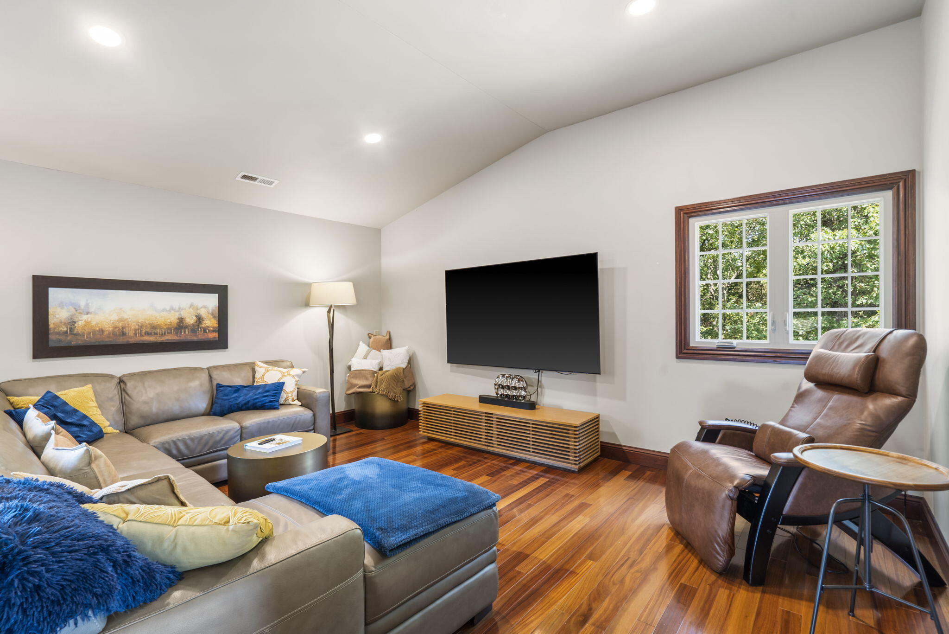
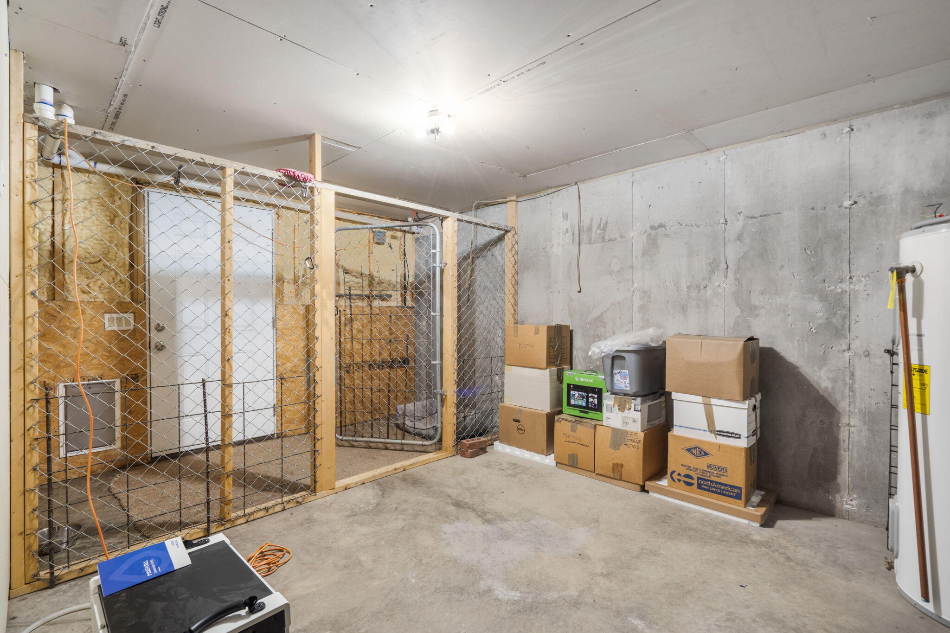
Welcome to the House of Aventurine, a truly a one-of-a-kind estate, where European elegance meets storybook charm right here in the heart of the Ozarks. This custom chateau is situated on 5 acres tucked beyond a gated entrance and down a tree-lined drive, offering unmatched character, quality and old-world charm. The inviting foyer, with stone and wood accents, arched doorways, and a striking marble staircase, introduces the remarkable craftsmanship found throughout. Step into the formal sitting room, which flows into a dining area, and an adjacent office or billiard room, with a cheery sunroom just beyond. The kitchen is equipped with a gas range, intricately designed cabinetry, a pantry, an apron front sink and counters made of Phenix Marble, complete w/a courtyard view. Off the kitchen a hearth room filled with cedar from the property, provides access to the conservatory. The luxury continues into the primary suite with a barrel vault ceiling, fireplace, private balcony, and screened in porch overlooking the resort-style backyard. The ensuite bathroom has a soaking tub, tile floors with wood inlay, a walk-in tiled shower, walk-in closet with antique wardrobes and a washer/dryer. Upstairs, a versatile layout provides a total of 4 bedrooms, split between an apartment-style space of 1 bedroom/bathroom plus living area, and a separate large family room with a kitchenette, 3 bedrooms, 2 bathrooms and storage. From there, the turret provides a unique place to stargaze. The cellar is accessible from the interior and exterior of the home. The backyard retreat includes an in-ground pool, outdoor shower, bathroom, bar area, and covered patio space, all surrounded by immaculate landscaping and a wet weather creek. The detached garage has approx 500sf including living quarters or a workshop, a kitchenette, and bathroom. There is also an expansive garden, gardening shed and gazebo on the grounds. Gorgeously decorated, and able to be purchased nearly fully-furnished.
Details
| MLS # | 60305023 |
|---|---|
| Listing Type | For Sale |
| Style | House |
| Sub-Type | Resale |
| Status | Pending |
| Year | 2011 |
| Days On Site | 339 |
| Listing Provided By | Murney Associates - Primrose | Julie Allen |
Features
| Bed(s) | 5 |
|---|---|
| Bath(s) | 7 Total |
| SQ Feet | 5,365 |
| Basement | Y |
| Pool | Yes |
| Acreage | 5.00 |
Interior
| Rooms Total | 0 |
|---|---|
| Cooling Yes / No | Yes |
| Cooling | Central, Ceiling Fans |
Exterior
| Exterior Features | Garden, Rain Gutters, Second Residence, Storm Shelter |
|---|---|
| Construction Materials | Stone |
| Lot Features | Wooded/Cleared Combo, Sprinklers In Front, Secluded, Mature Timber, Landscaping, Dead End Road/Street, Acreage, Horses Allowed, Level |
Parking
| Garage Yes / No | Yes |
|---|---|
| Parking Features | Workshop in Garage, Storage, RV Access/Parking, Paved, Parking Pad, Oversized, Heated Garage, Gated, Garage Faces Rear, Garage Door Opener, Electric Gate, Driveway, Circular Driveway, Additional Parking |
Taxes
| Property | 8600 |
|---|
Area Information
| State | MO |
|---|---|
| County | Greene |
| City | Bois D Arc |
| Zip Code | 65612 |
| Community Name | N/A |
| School District | Republic |
| Elementary School | RP Schofield |
| High School | Republic |
Request a showing
Request a showing
Contact
Learn More About This Property

| State | MO |
|---|---|
| County | Greene |
| City | Bois D Arc |
| Zip Code | 65612 |
| Community Name | N/A |
| School District | Republic |
| Elementary School | RP Schofield |
| High School | Republic |