109 Cedar Bluff,Saddlebrooke, MO 65630
Saddlebrooke, MO 65630


Description
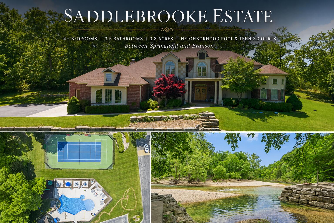
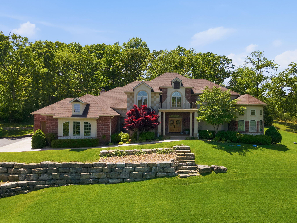
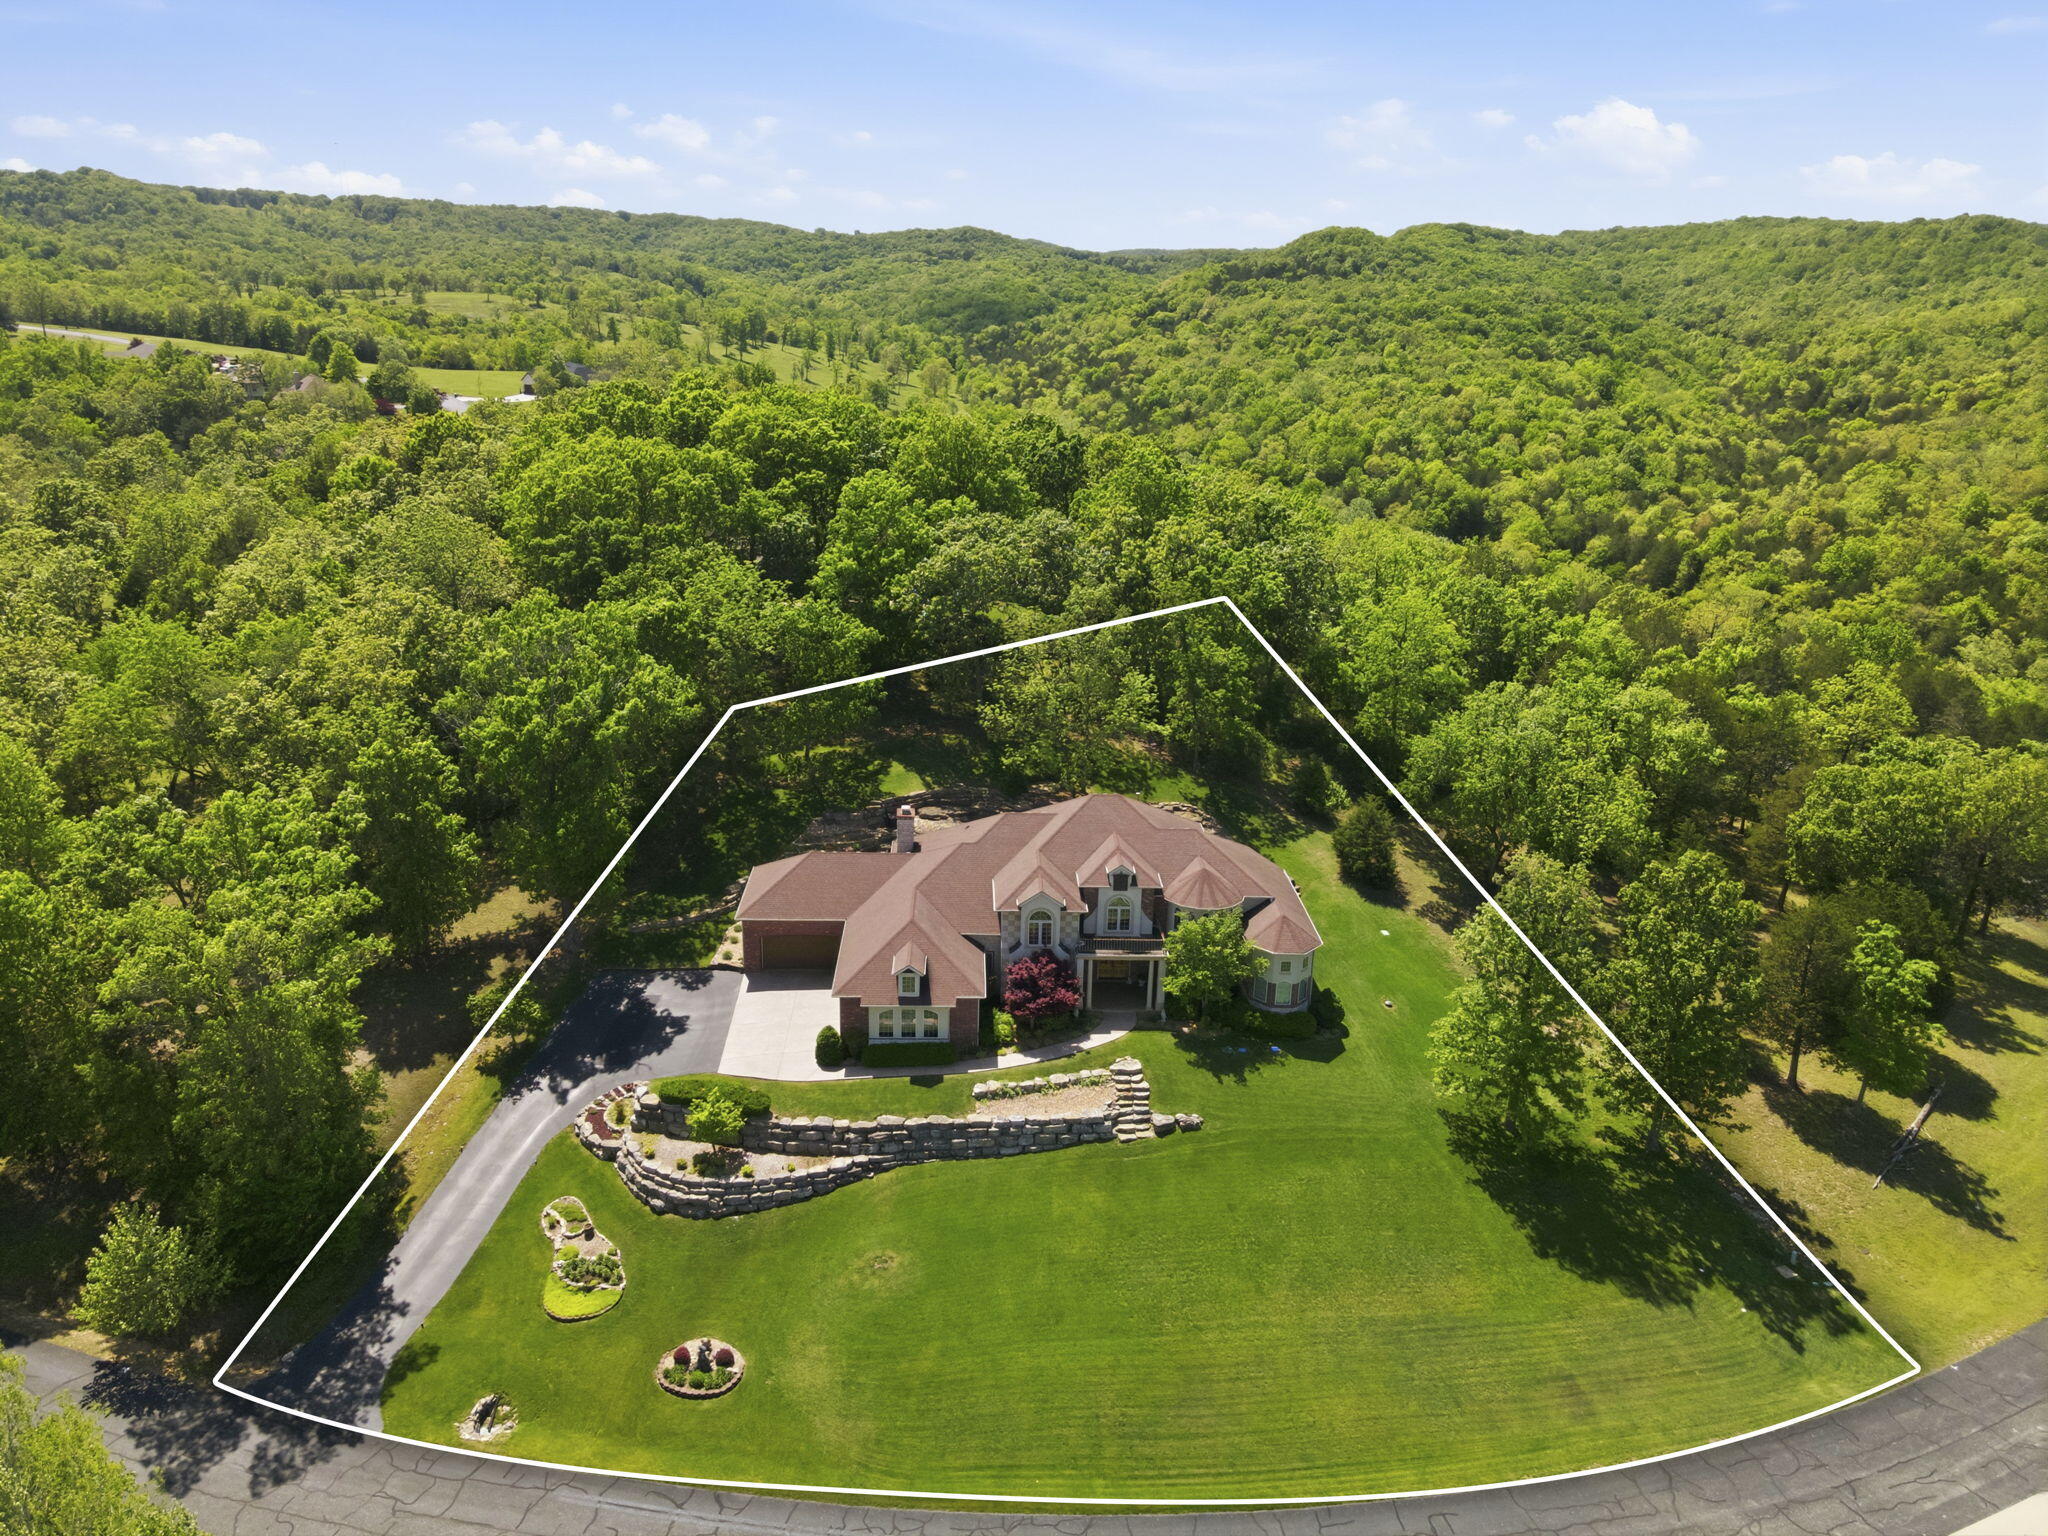
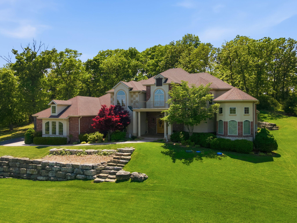
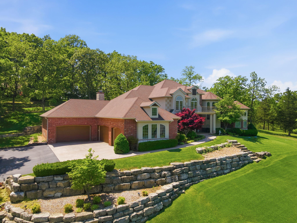
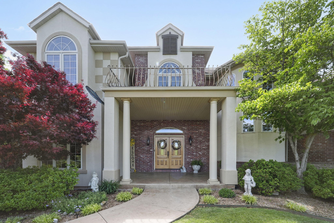
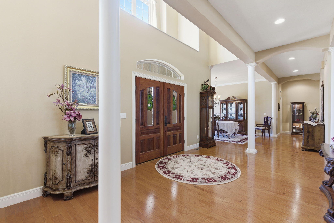
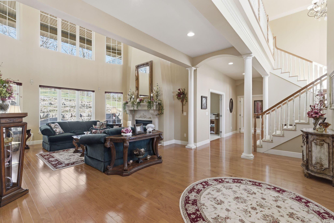
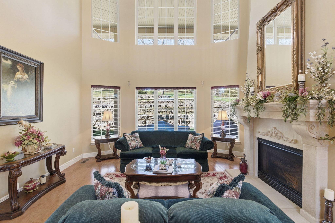
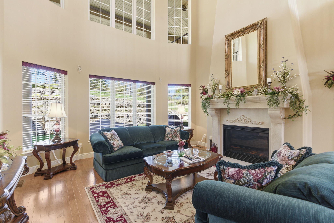
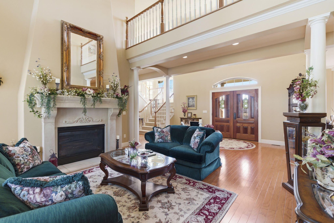
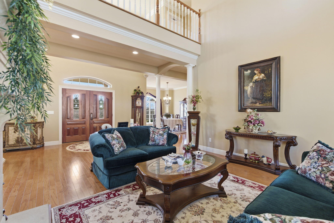
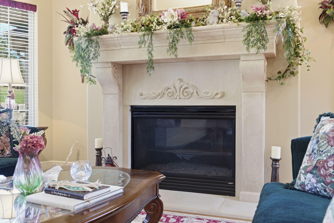
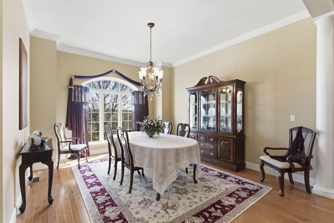
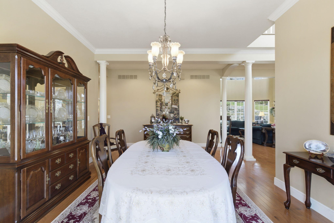
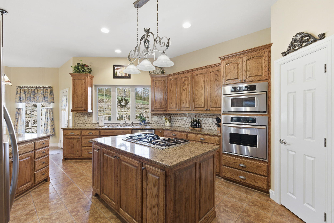
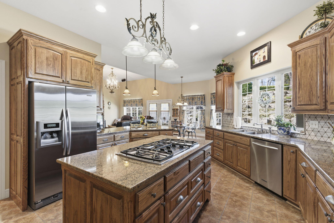
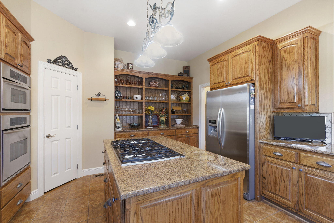
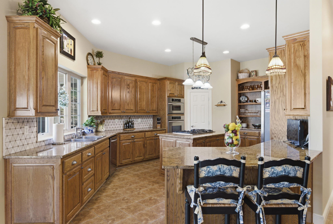
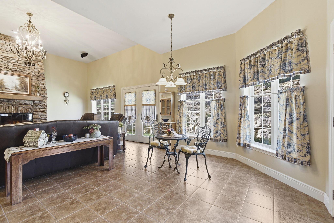
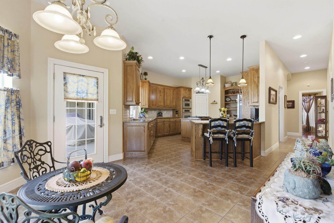
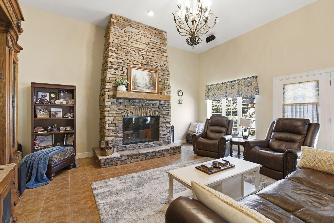
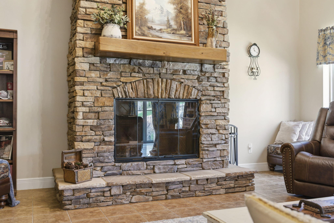
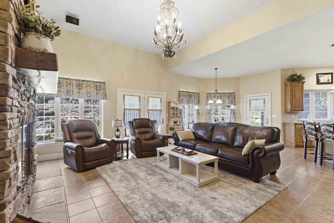
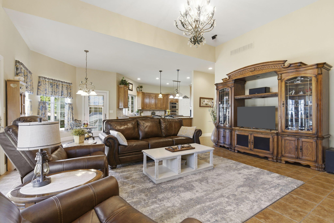
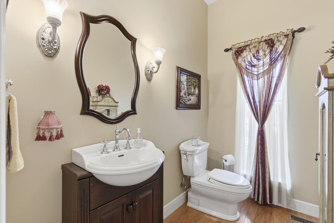
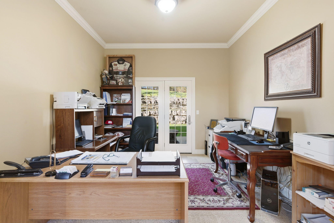
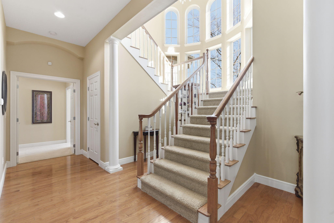
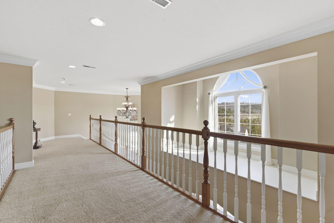
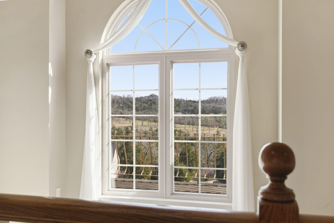
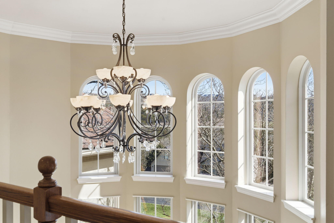
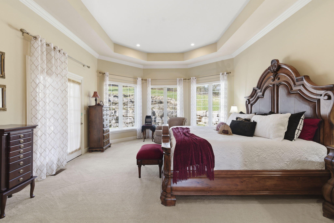
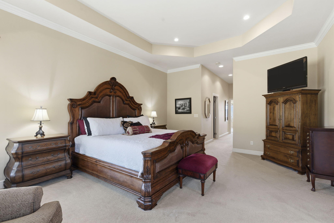
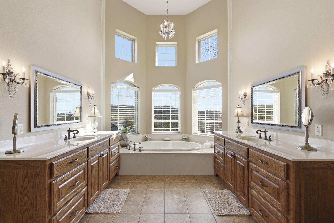
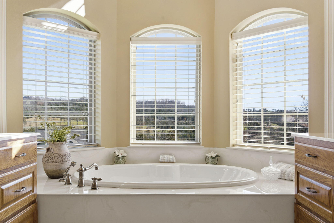
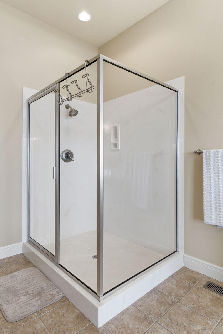
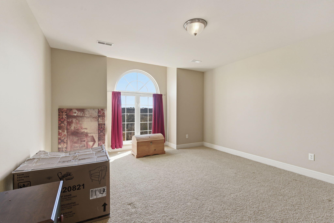
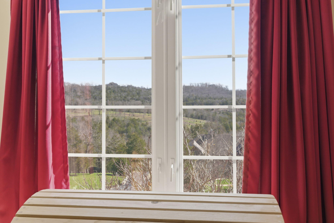
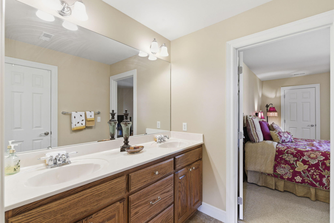
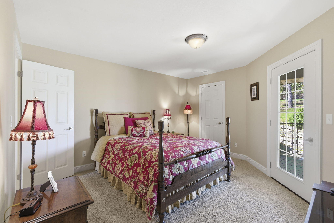
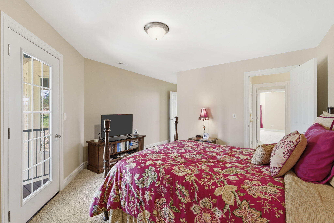
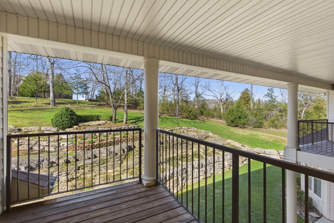
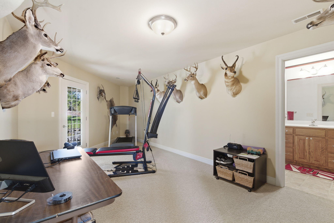
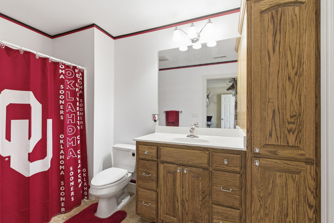
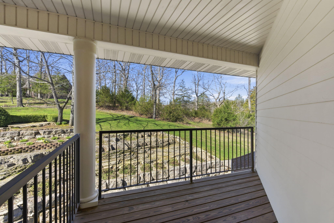
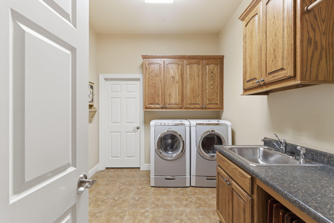
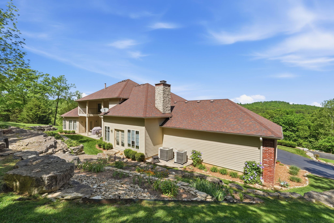
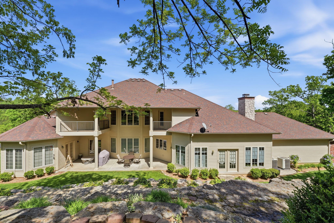
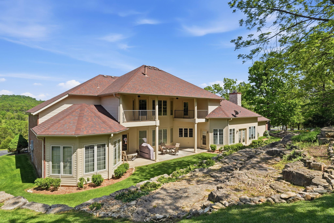
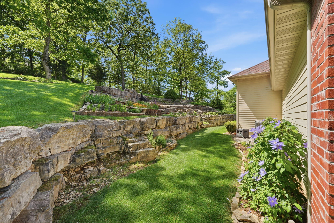
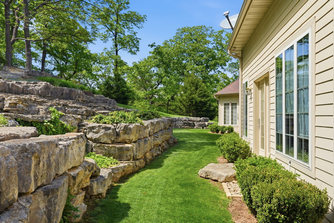
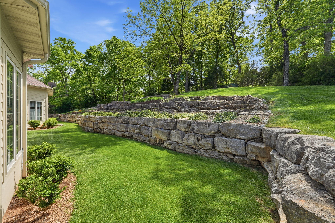
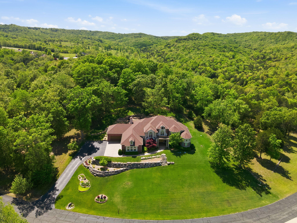
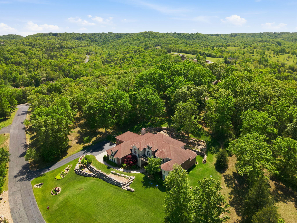
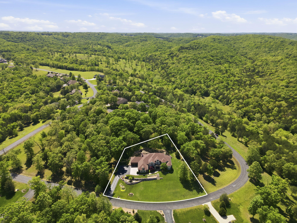
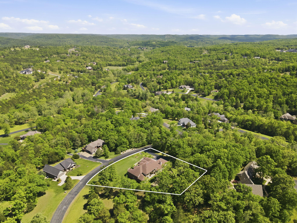
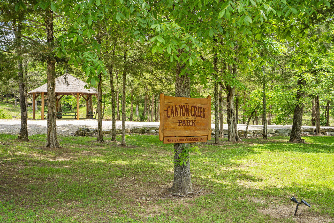
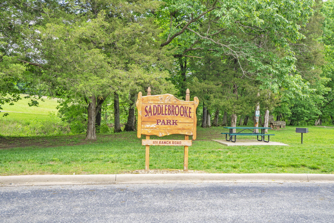
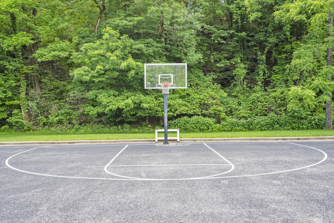
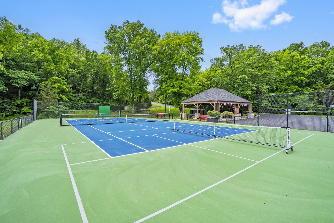
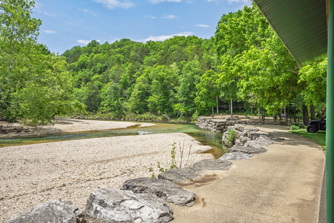
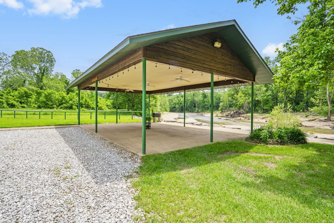
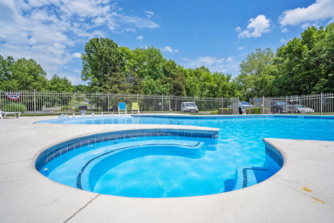
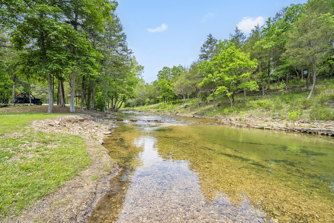
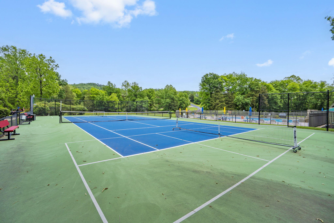
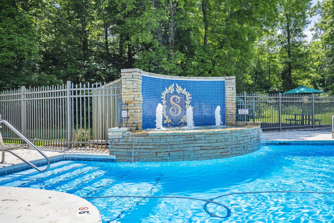
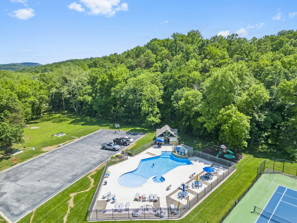
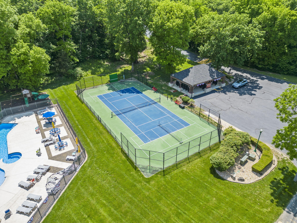
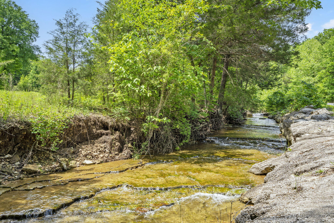
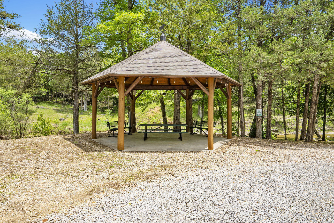
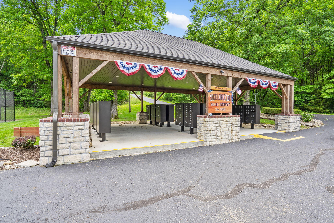
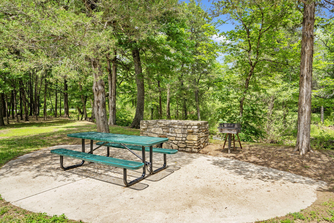
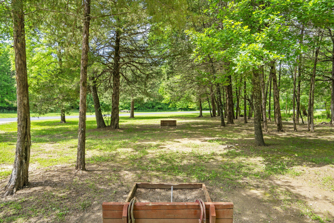
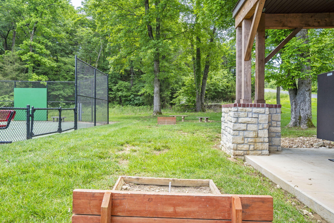
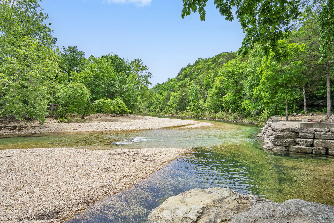
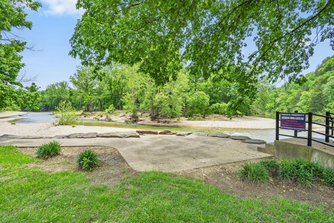
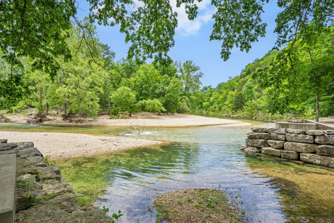
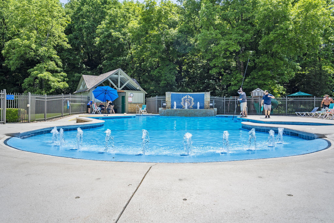
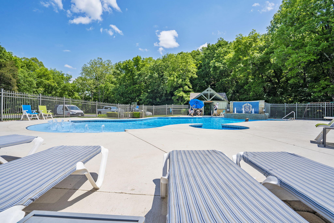
Welcome to this stately Saddlebrooke home set on 0.8 acres, offering 4 bedrooms plus an office or 5th bedroom and 3.5 bathrooms in one of the Ozarks' most sought after communities. A covered entry welcomes you into a grand foyer that opens to a dramatic great room featuring two stories of windows, rich hardwood floors, and a cozy propane fireplace that fills the space with natural light and warmth. Just off the great room is a formal dining room ideal for hosting gatherings. The kitchen is designed for both everyday living and entertaining with granite countertops, a center island with propane cooktop, stainless steel appliances, tile backsplash, walk in pantry, built in buffet or coffee bar area, and bar seating. Adjacent to the kitchen is a bright breakfast area with access to the back patio and a comfortable hearth room anchored by a grand stone fireplace. A main level office offers a quiet workspace and convenient access to the yard. The primary bedroom features crown molding, tray ceilings, and bay windows that create a spacious retreat. The en-suite bathroom includes dual vanities, a center soaking tub, and a walk in shower. Upstairs you will find three additional bedrooms providing flexible space for family, guests, or hobbies. Outside, the backyard is beautifully terraced with a patio and two upper level balconies that overlook the peaceful setting. Residents of Saddlebrooke enjoy amenities including a neighborhood pool, tennis courts, and the natural beauty that makes this community so desirable between Springfield and Branson.
Details
| MLS # | 60317922 |
|---|---|
| Listing Type | For Sale |
| Style | House |
| Sub-Type | Resale |
| Status | Active |
| Year | 2005 |
| Days On Site | 162 |
| Listing Provided By | Keller Williams Local | Adam Graddy |
Features
| Bed(s) | 5 |
|---|---|
| Bath(s) | 4 Total |
| SQ Feet | 4,334 |
| Acreage | 0.80 |
| Property View | Panoramic |
Interior
| Rooms Total | 0 |
|---|---|
| Cooling Yes / No | Yes |
| Cooling | Central, Heat Pump, Zoned |
Exterior
| Exterior Features | Rain Gutters |
|---|---|
| Construction Materials | Brick, Cultured Stone, Stucco |
| Lot Features | Landscaping, Sloped, Trees |
Parking
| Garage Yes / No | Yes |
|---|---|
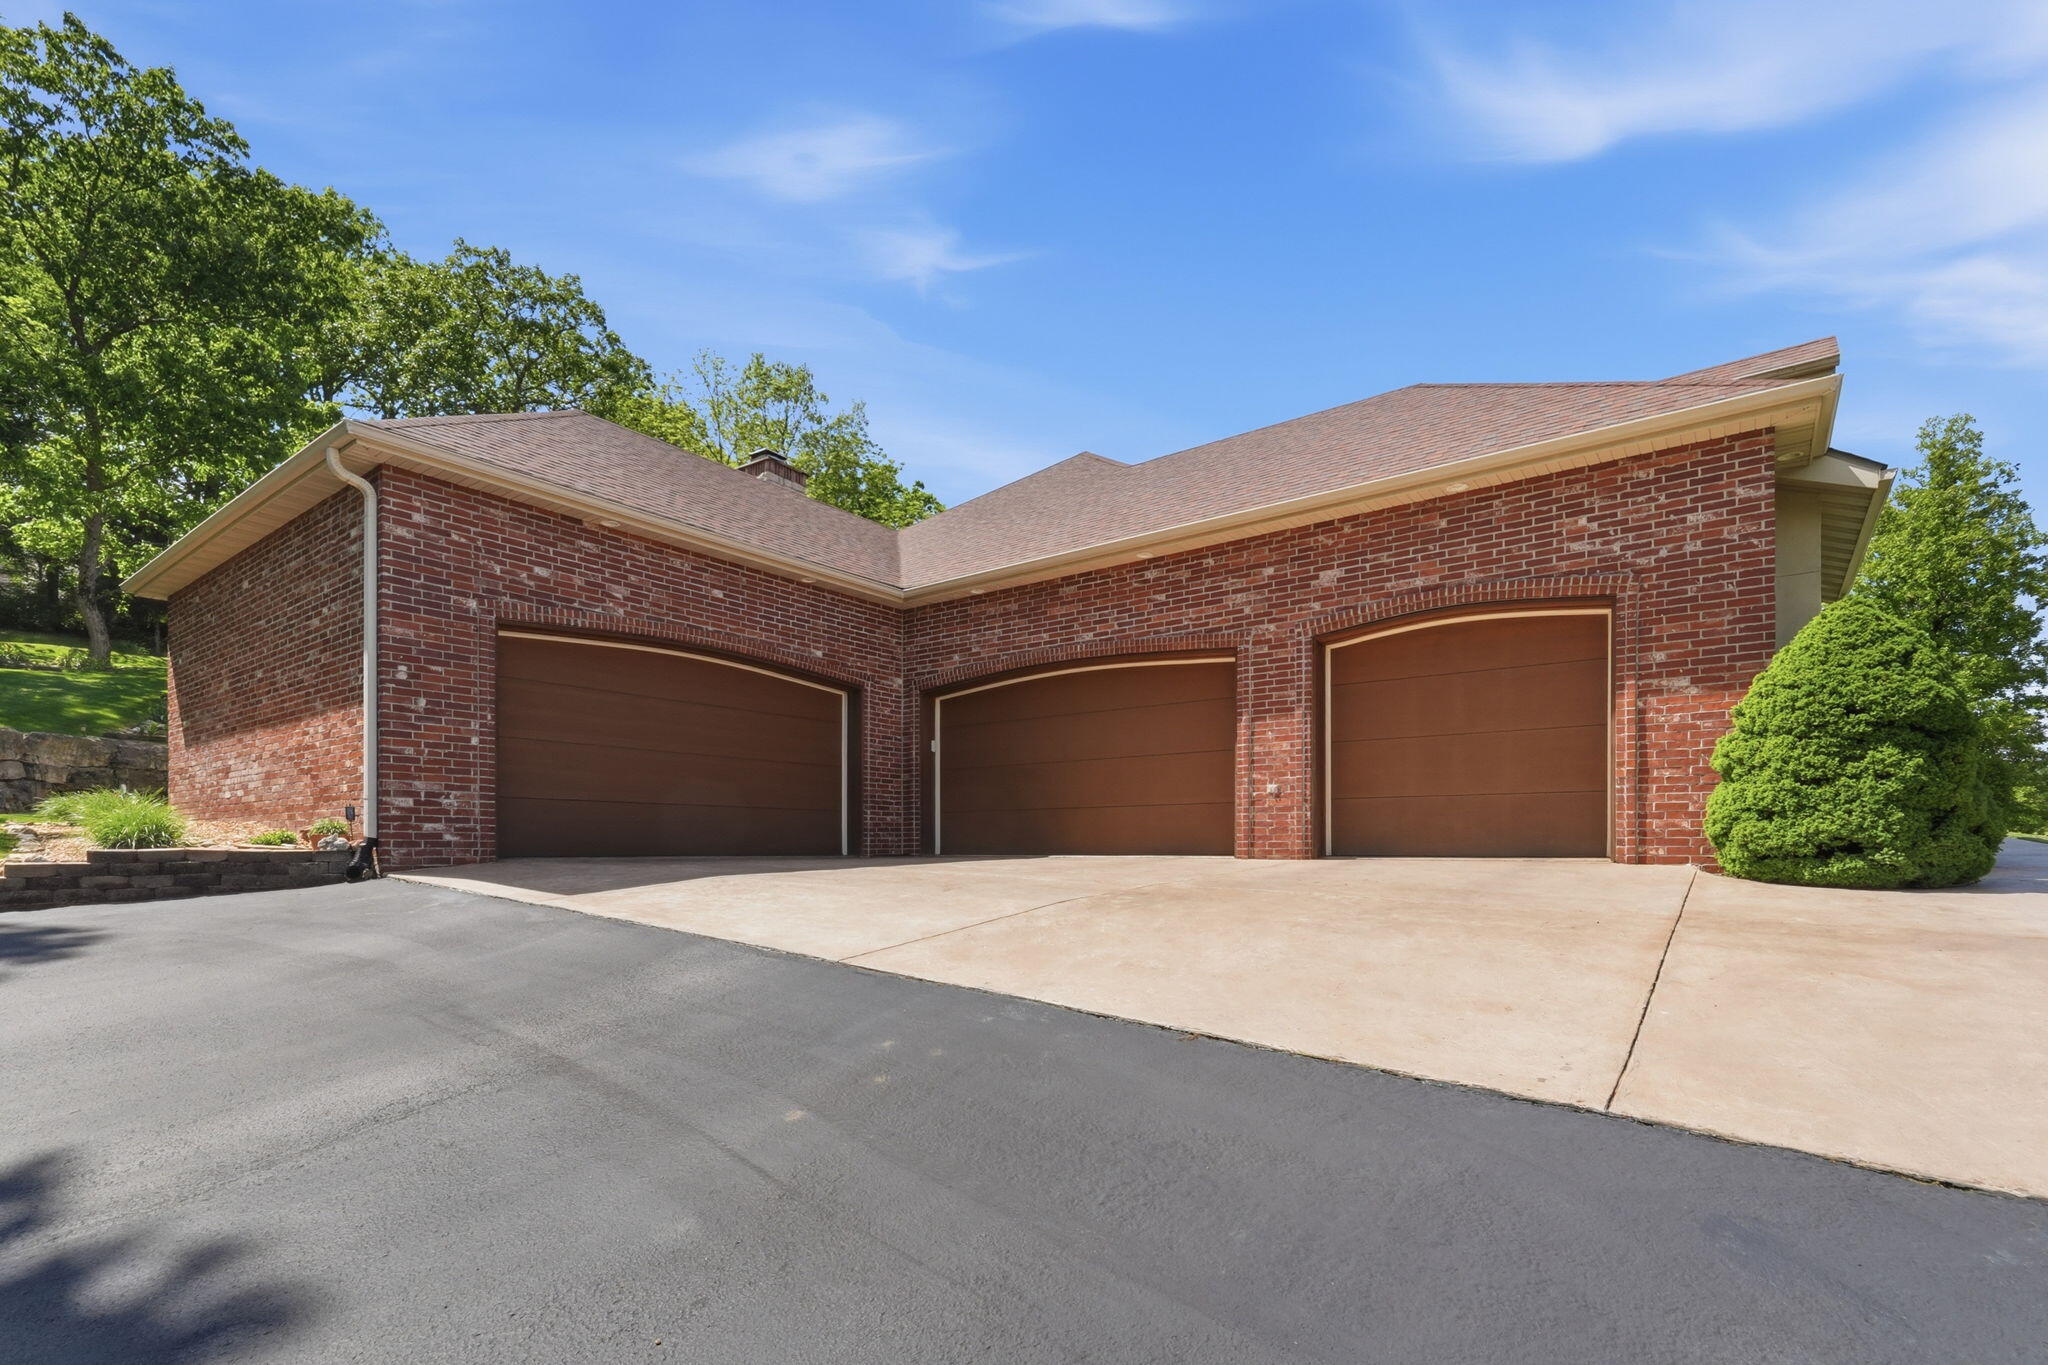
| Parking Features | Paved, Oversized, Garage Faces Side, Garage Faces Front, Garage Door Opener, Driveway |
Taxes
| Property | 6363 |
|---|
Area Information
| State | MO |
|---|---|
| County | Christian |
| City | Saddlebrooke |
| Zip Code | 65630 |
| Community Name | Saddlebrooke |
| School District | Spokane |
| Elementary School | Highlandville |
| High School | Spokane |
| Listing VS Median (in Saddlebrooke) | |
Price: $799,900 low | high Med: $799,900 sqft: 4,334 low | high Med: 4,334 $ / sqft: $185 low | high Med: $185 On site: 162 low | high Med: 162 | |
Request a showing
Request a showing
Contact
Learn More About This Property

| State | MO |
|---|---|
| County | Christian |
| City | Saddlebrooke |
| Zip Code | 65630 |
| Community Name | Saddlebrooke |
| School District | Spokane |
| Elementary School | Highlandville |
| High School | Spokane |
| Listing VS Median (in Saddlebrooke) | |
Price: $799,900 low | high Med: $799,900 sqft: 4,334 low | high Med: 4,334 $ / sqft: $185 low | high Med: $185 On site: 162 low | high Med: 162 | |